Sign In or Create a Free Account to see full details of this property
Key Facts
Key facts for 582 Gorham Street
Property Type
House, 2-Storey
Parking
Attached 2 garage, 3 parking
MLS #
N12634764
Size
3000-3500 sqft
Basement
Finished with Walk-Out,Separate Entrance,Walk-Out
Listed on
2025-12-15
Lot size
59 x 92.18
Tax
$9,861 /yr
Days on Market
302
Approximate Age
0-5
Maintenance Fee
-
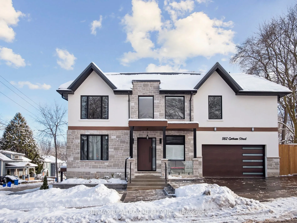
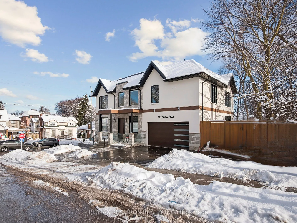
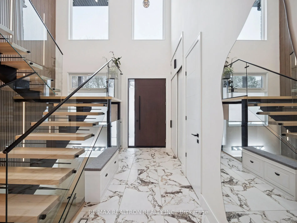
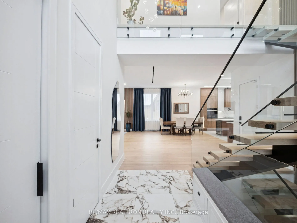
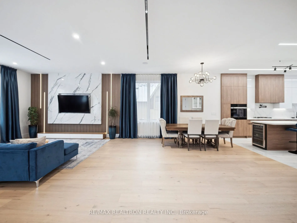
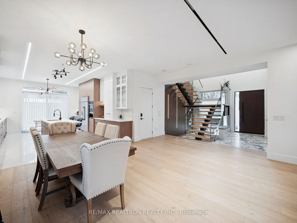
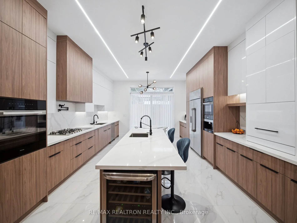
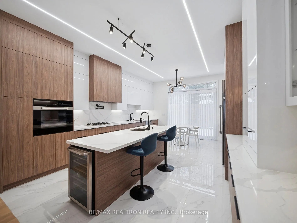
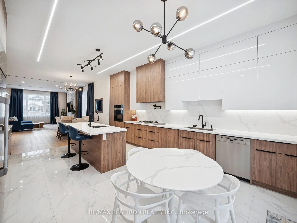
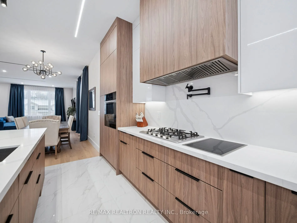
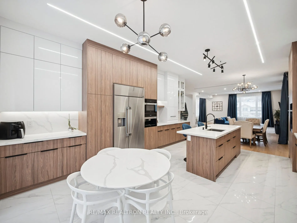
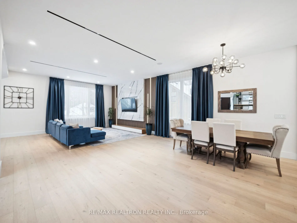
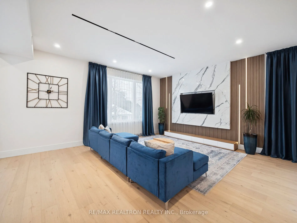
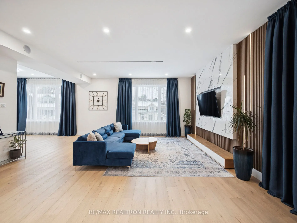
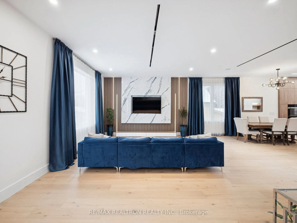
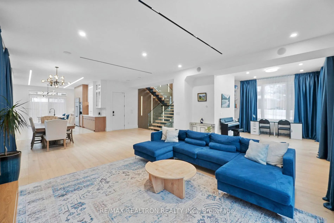
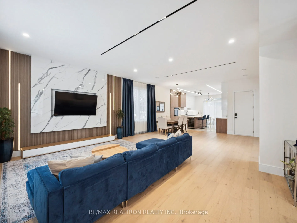
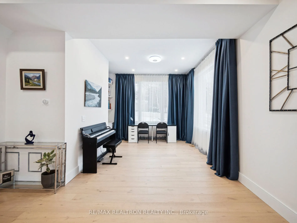
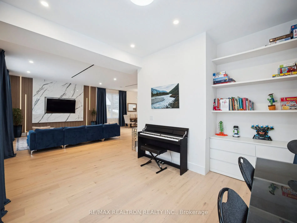
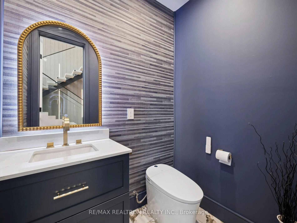
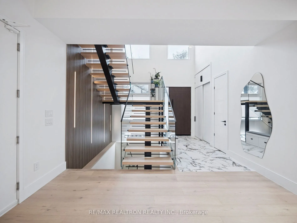
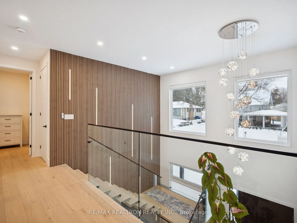
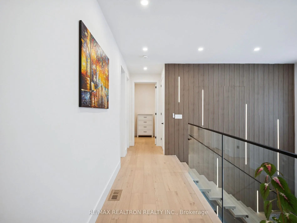
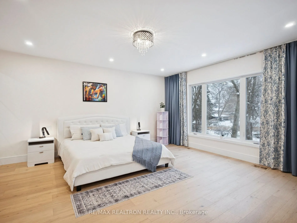
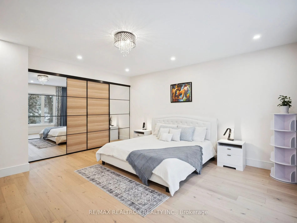
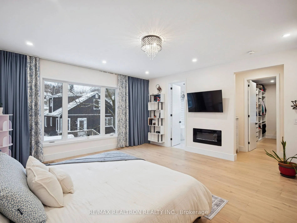
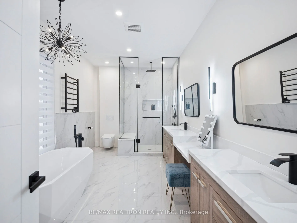
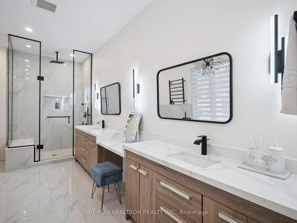
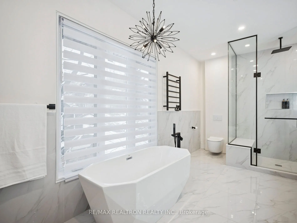
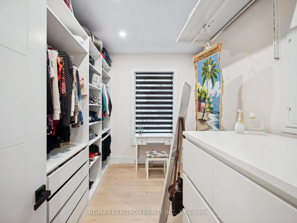
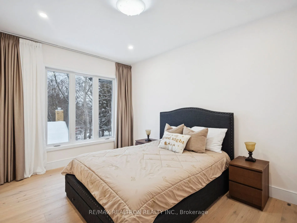
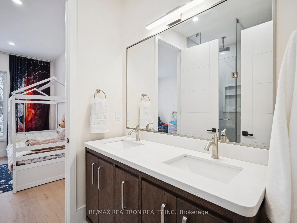
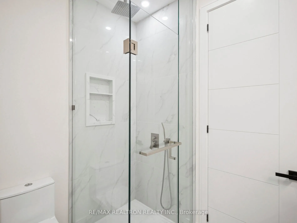
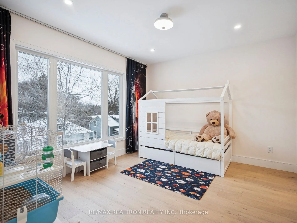
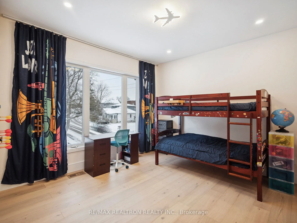
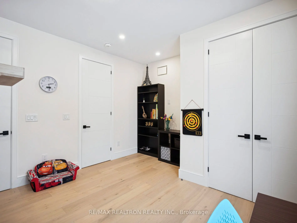
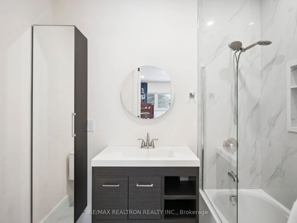
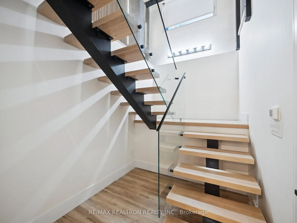
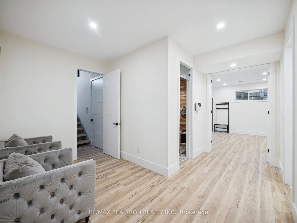
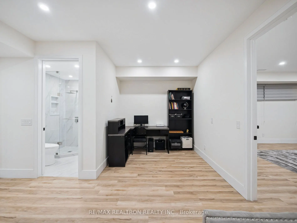
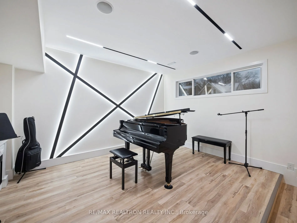
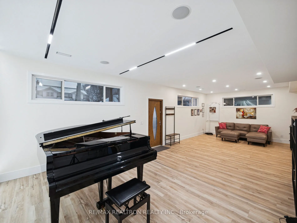
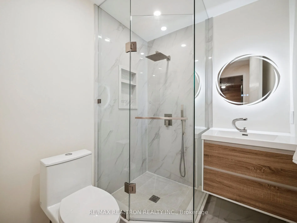
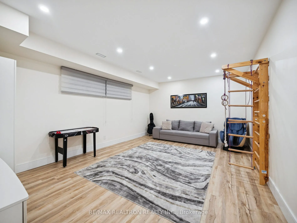
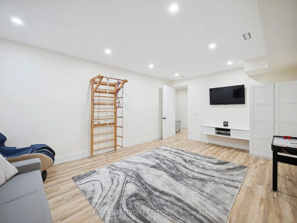
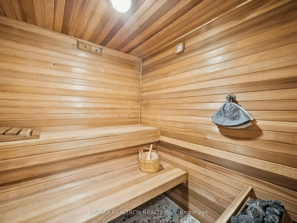
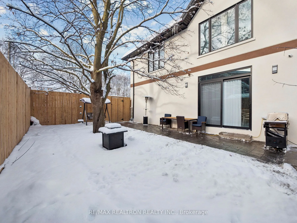
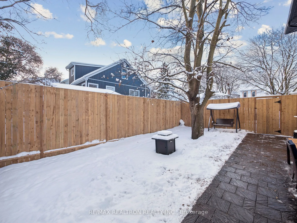
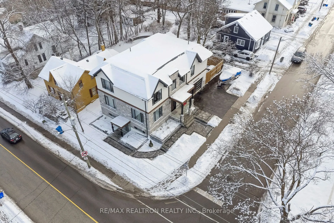
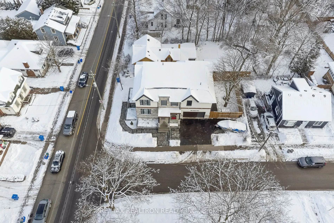
Description
Experience pure luxury at this one-of-a-kind custom home, where no detail has been overlooked. Walking distance to Pickering College & Newmarket's Main St. Approximately 4800 total sqft of modern elegance, with oversized windows 6' & 6.5', this home is filled with natural light and boasts Standoff g...lass railings, solid oak treads, remote control blinds in the stairwell, 8' interior solid doors, a Danalock front entrance door, and built-in speakers on two levels. This home is also a smart haven with lights in the garage & front entrance, cameras, speakers, and appliances that can all be controlled from a smartphone. The high-end custom kitchen features a quartz backsplash and countertops, modern built-in magnetic track ceiling lights, Miele kitchen appliances, a Jenn-Air induction stove, a Miele gas stove top, and a Dacor fridge. The open-concept main floor features 10' ceilings, a Smart toilet in the powder room, heated floors in the entrance, engineered hardwood floors throughout (7.5" wide planks), and modern decorative flute panels, setting the tone for the exceptional design. The upper level features 9-foot ceilings, 4 spacious bedrooms, 3 bathrooms, and a second-floor laundry for ease of living. The master suite is your private retreat, with a custom walk-in closet, a luxurious 5-piece ensuite with custom cabinets, a glass-enclosed shower, a standalone tub and a large walk-in closet. The wired cameras (Lorex) offer added security, while the basement features 9' ceilings, offers a side door entrance, Hydronic heated floors, built-in speakers, a Sauna (A+ grade cedar), and a 3-piece bath, making this an ideal space for a home business, extra room for family & guests or a possible in-law suite. Outside features include Interlock walkways, garden beds, glass railings on the porch, a natural-gas BBQ valve, a metal roof, 3-car drive parking, a 2-car garage, and 8-foot privacy fencing. This home isn't just a place to live; it's a lifestyle, you can move in & enjoy!