Sign In or Create a Free Account to see full details of this property
Key Facts
Key facts for 215 Willow Drive
Property Type
House, Bungalow
Parking
Attached 3 garage, 8 parking
MLS #
N13161270
Size
1100-1500 sqft
Basement
Crawl Space
Listed on
2026-05-22
Lot size
100 x 278.23
Tax
$6,236.38 /yr
Days on Market
144
Approximate Age
-
Maintenance Fee
-
Description
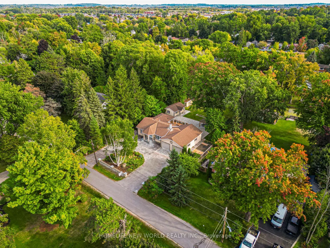
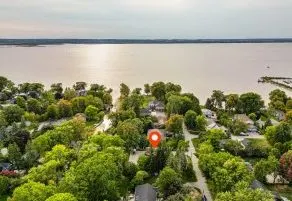
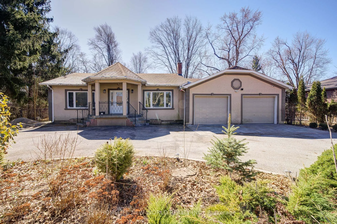
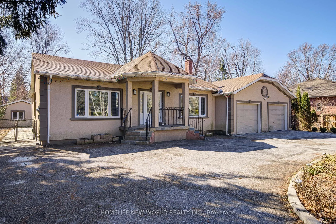
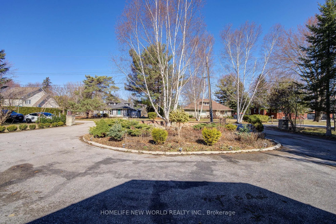
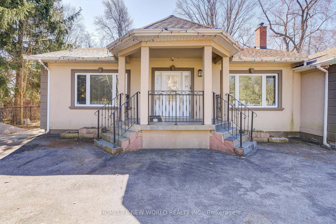
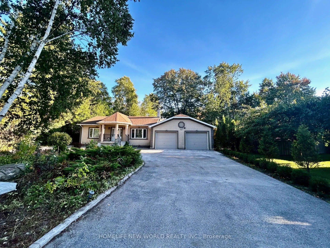
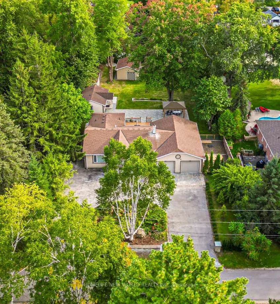
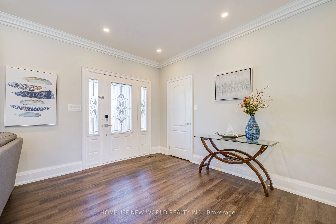
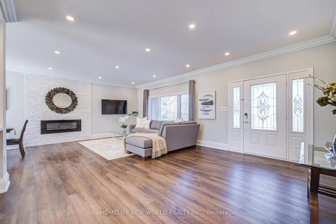
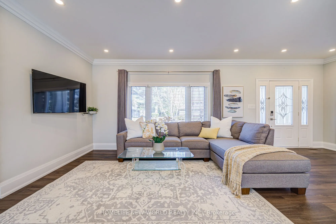
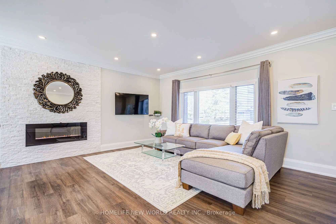
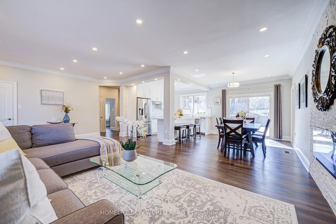
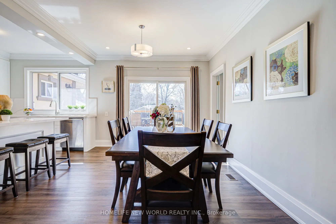
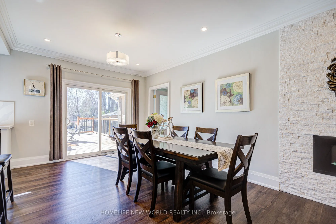
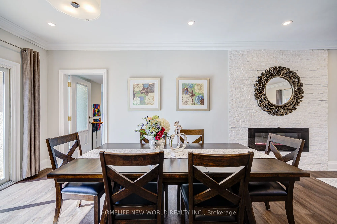
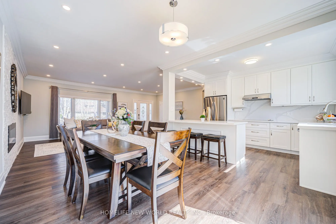
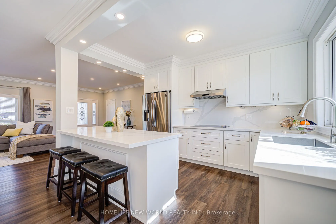
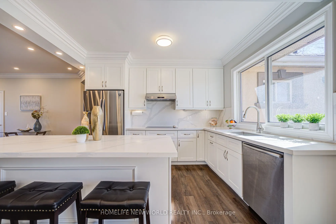
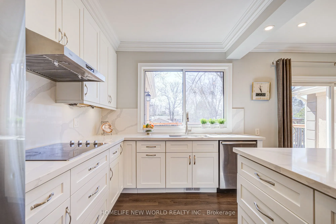
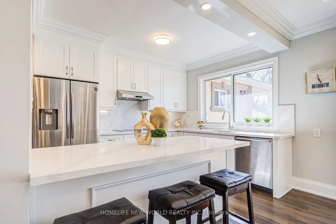
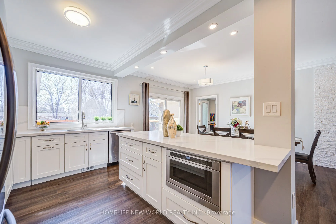
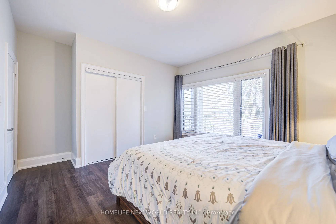
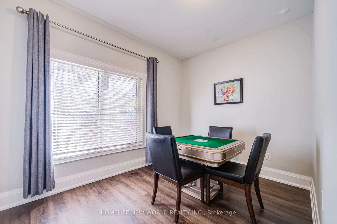
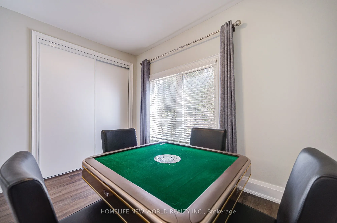
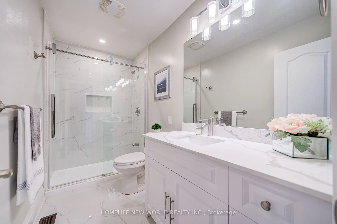
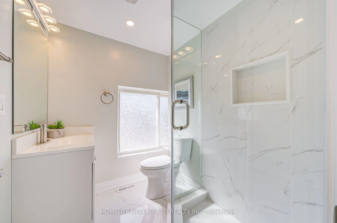
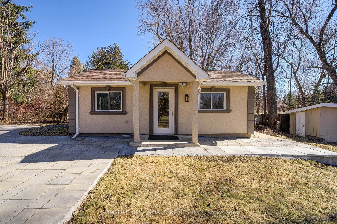
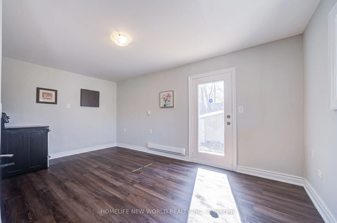
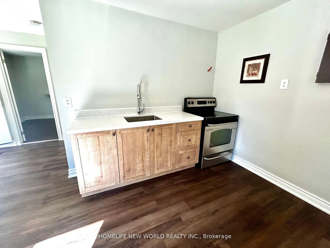
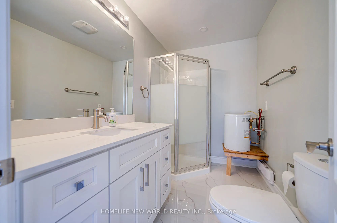
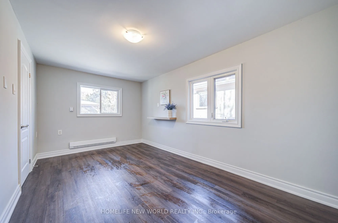
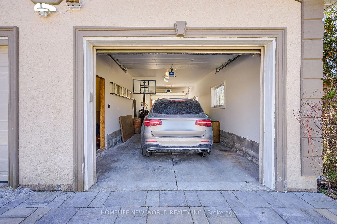
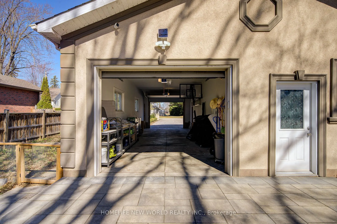
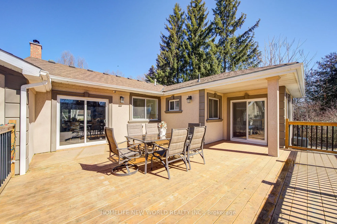
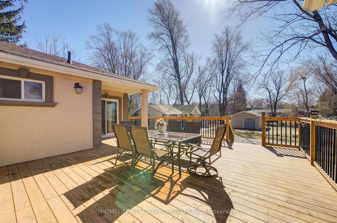
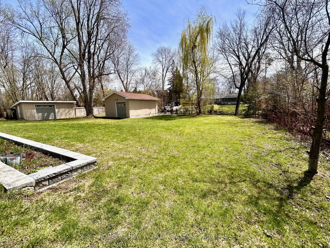
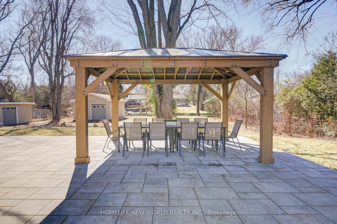
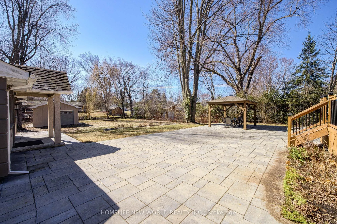
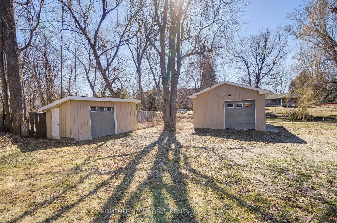
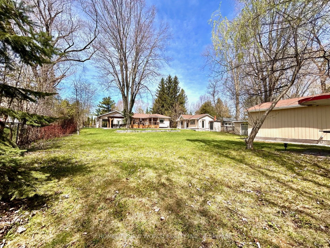
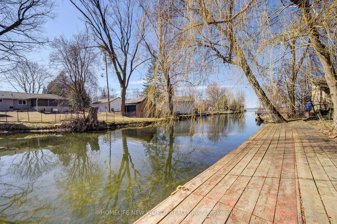
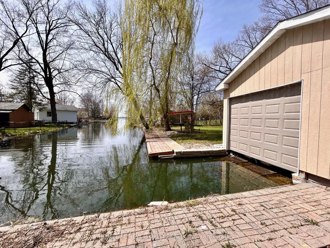
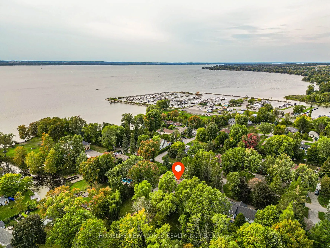
Welcome To This One Of A Kind Fully Renovated 3 Car Garage Beautiful Bungalow On A 100' X 260' Waterfront Lot. Quiet Dead End Street. Bright & Spacious. 3+2 Bedrooms, 4 Baths. 9 Ft Smooth Ceiling, Open Concept Newer Modern Kitchen W/Quartz Countertop, S/S Appliance, Pot Lights, Centre Island. Walkou...t From Dining Room To Newly Built Large Deck, Newer Vinyl Floors Throughout, Separate 1 Bdrm Bunkie Dwelling W/Kitchenette & 3Pc Bath For Extended Family. 3 Car Garage With Drive Through Door To Newly Interlocking South Facing Backyard, Paved Circular Driveway W/No Sidewalk Could Park 8 Cars. Dock Your Boat In The Boat House At Back Yard. Property Uses Municipal Water Supply & Sewer, Gas Line. Close To Park, Schools, Shopping and Hwy 404...Seeing Is Believing! Ready To Move In And Simply Enjoy This Gorgeous Home!
Full Property Details
Interior
Bedrooms
3
Bedrooms Plus
2
Total Bedrooms
5
Washrooms
4
Square Footage
1100-1500 sqft
Basement
Crawl Space
Heating Source
Gas
Heating Fuel
Forced Air
Air Conditioning
Central Air
Family Room
No
Kitchens
1
Kitchens Plus
1
Total Kitchens
2
Fireplace Features
Yes
Bedrooms
3
Bedrooms Plus
2
Total Bedrooms
5
Washrooms
4
Square Footage
1100-1500 sqft
Basement
Crawl Space
Heating Source
Gas
Heating Fuel
Forced Air
Air Conditioning
Central Air
Family Room
No
Kitchens
1
Kitchens Plus
1
Total Kitchens
2
Fireplace Features
Yes
Exterior
Depth
278.23
Front
100.0
Driveway
Circular Drive
Lot Size
100 x 278.23 ft
Pool
None
Waterfront
Direct
Parking Spaces
8
Total Parking Spaces
11.00
Parking Description
Attached
Garage Spaces
3
Depth
278.23
Front
100.0
Driveway
Circular Drive
Lot Size
100 x 278.23 ft
Pool
None
Waterfront
Direct
Parking Spaces
8
Total Parking Spaces
11.00
Parking Description
Attached
Garage Spaces
3
Building Description
Style
Bungalow
Home Type
House
Subtype
Detached
Property Orientation
South
Exterior Finish
Stucco (Plaster)
Sewers
Sewer
Water Supply
Municipal
Possession Date
No Data
Style
Bungalow
Home Type
House
Subtype
Detached
Property Orientation
South
Exterior Finish
Stucco (Plaster)
Sewers
Sewer
Water Supply
Municipal
Possession Date
No Data
Community
Community
Keswick South
Community
Keswick South
Taxes & Fees
Taxes
$6,236.38 /yr
Tax Year
2025
Occupancy
Owner
Taxes
$6,236.38 /yr
Tax Year
2025
Occupancy
Owner
Room Types
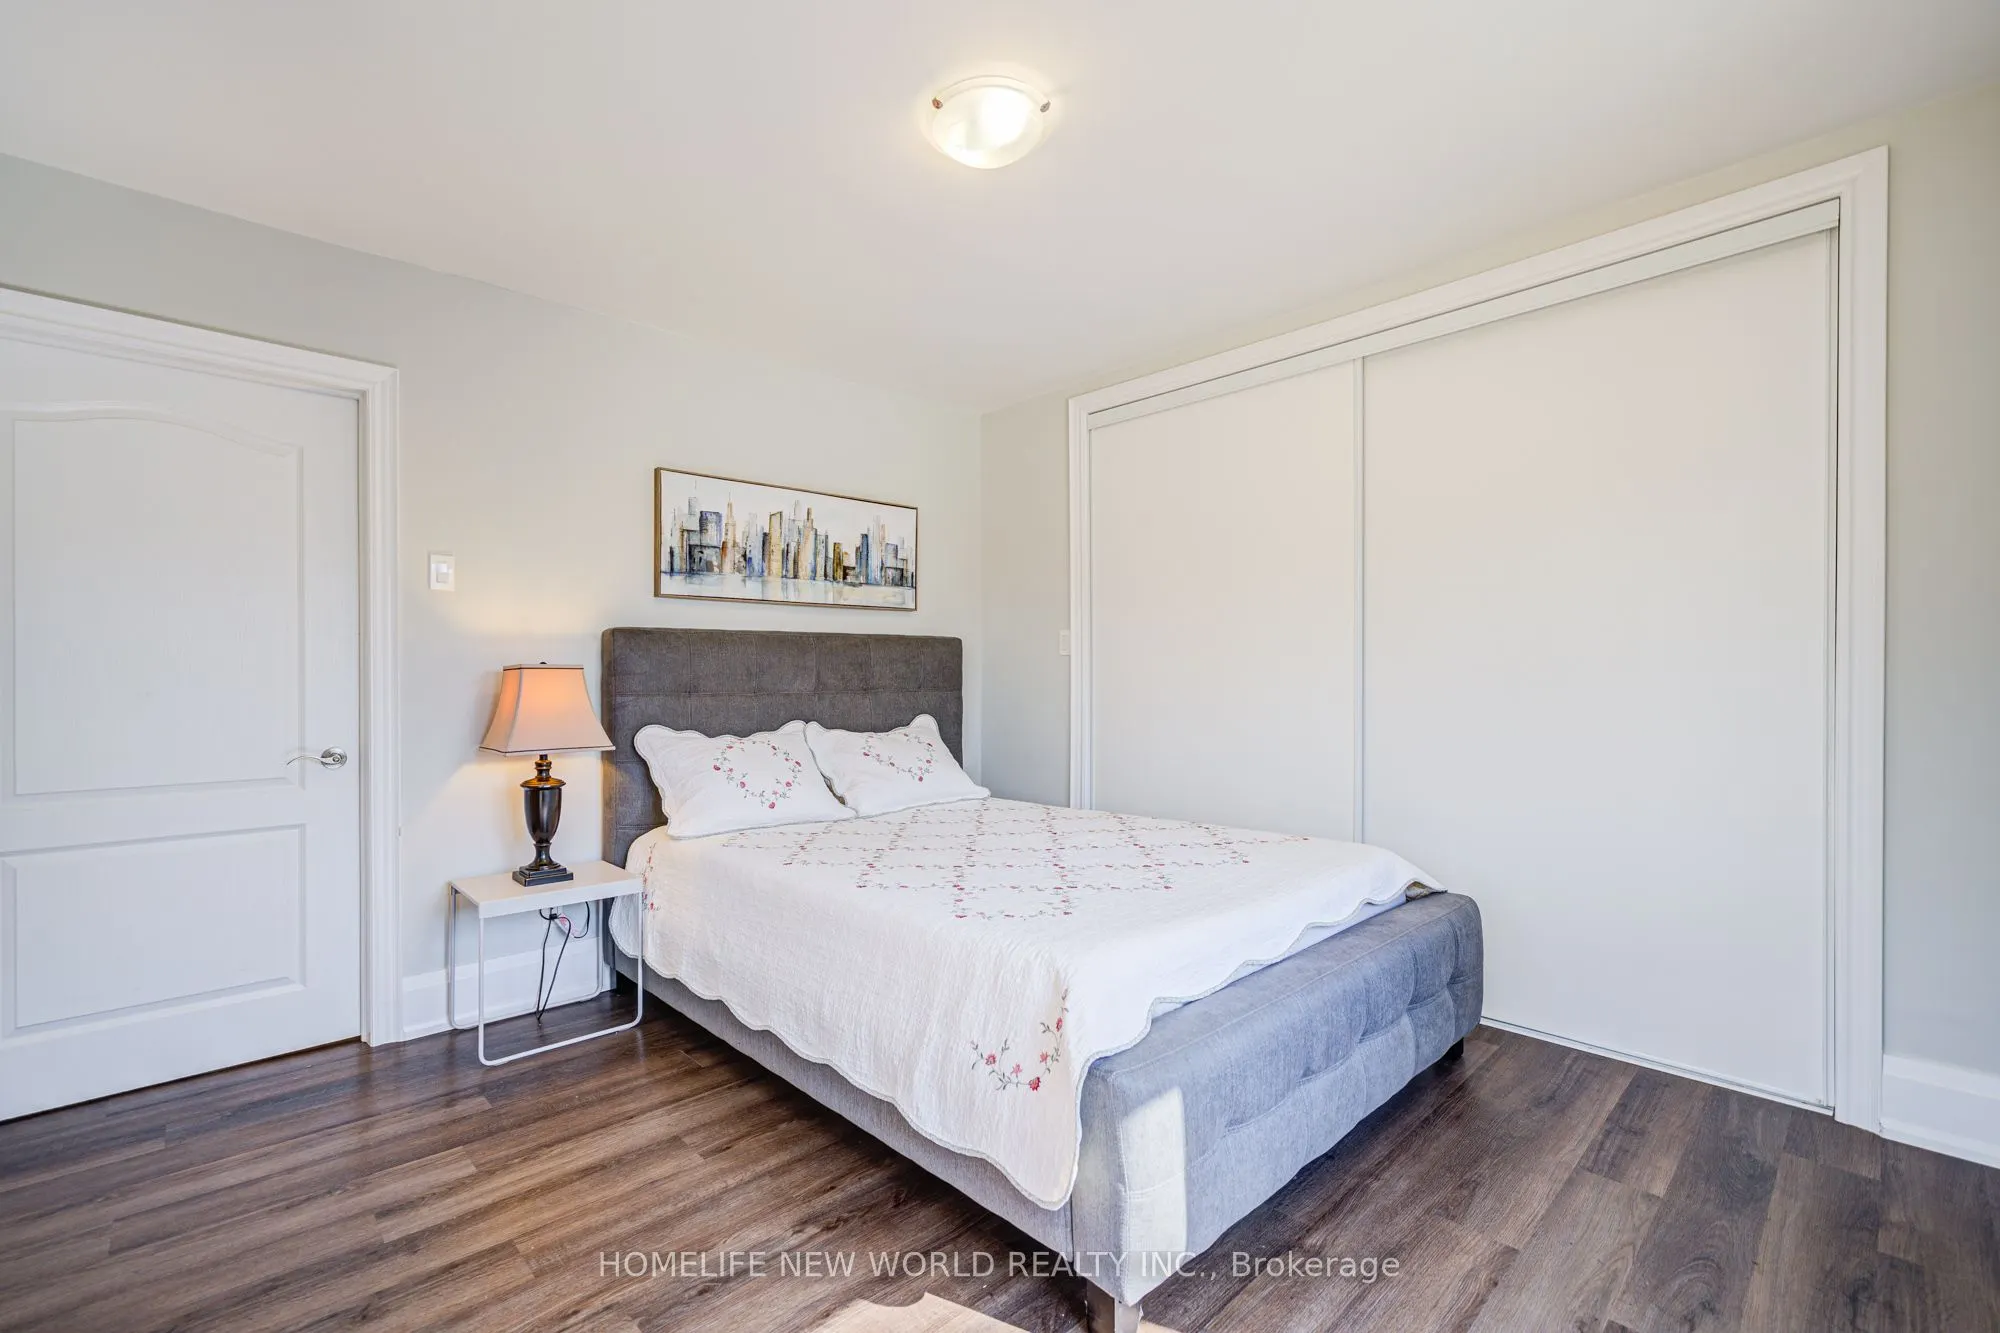
Bedroom 2
Vinyl Floor, Closet, Window
Dimensions 11.81 x 14.76 feet
174.32 sqft
Bedroom 3
Vinyl Floor, B/I Closet, Window
Dimensions 11.48 x 13.78 feet
158.19 sqft
Bedroom 4
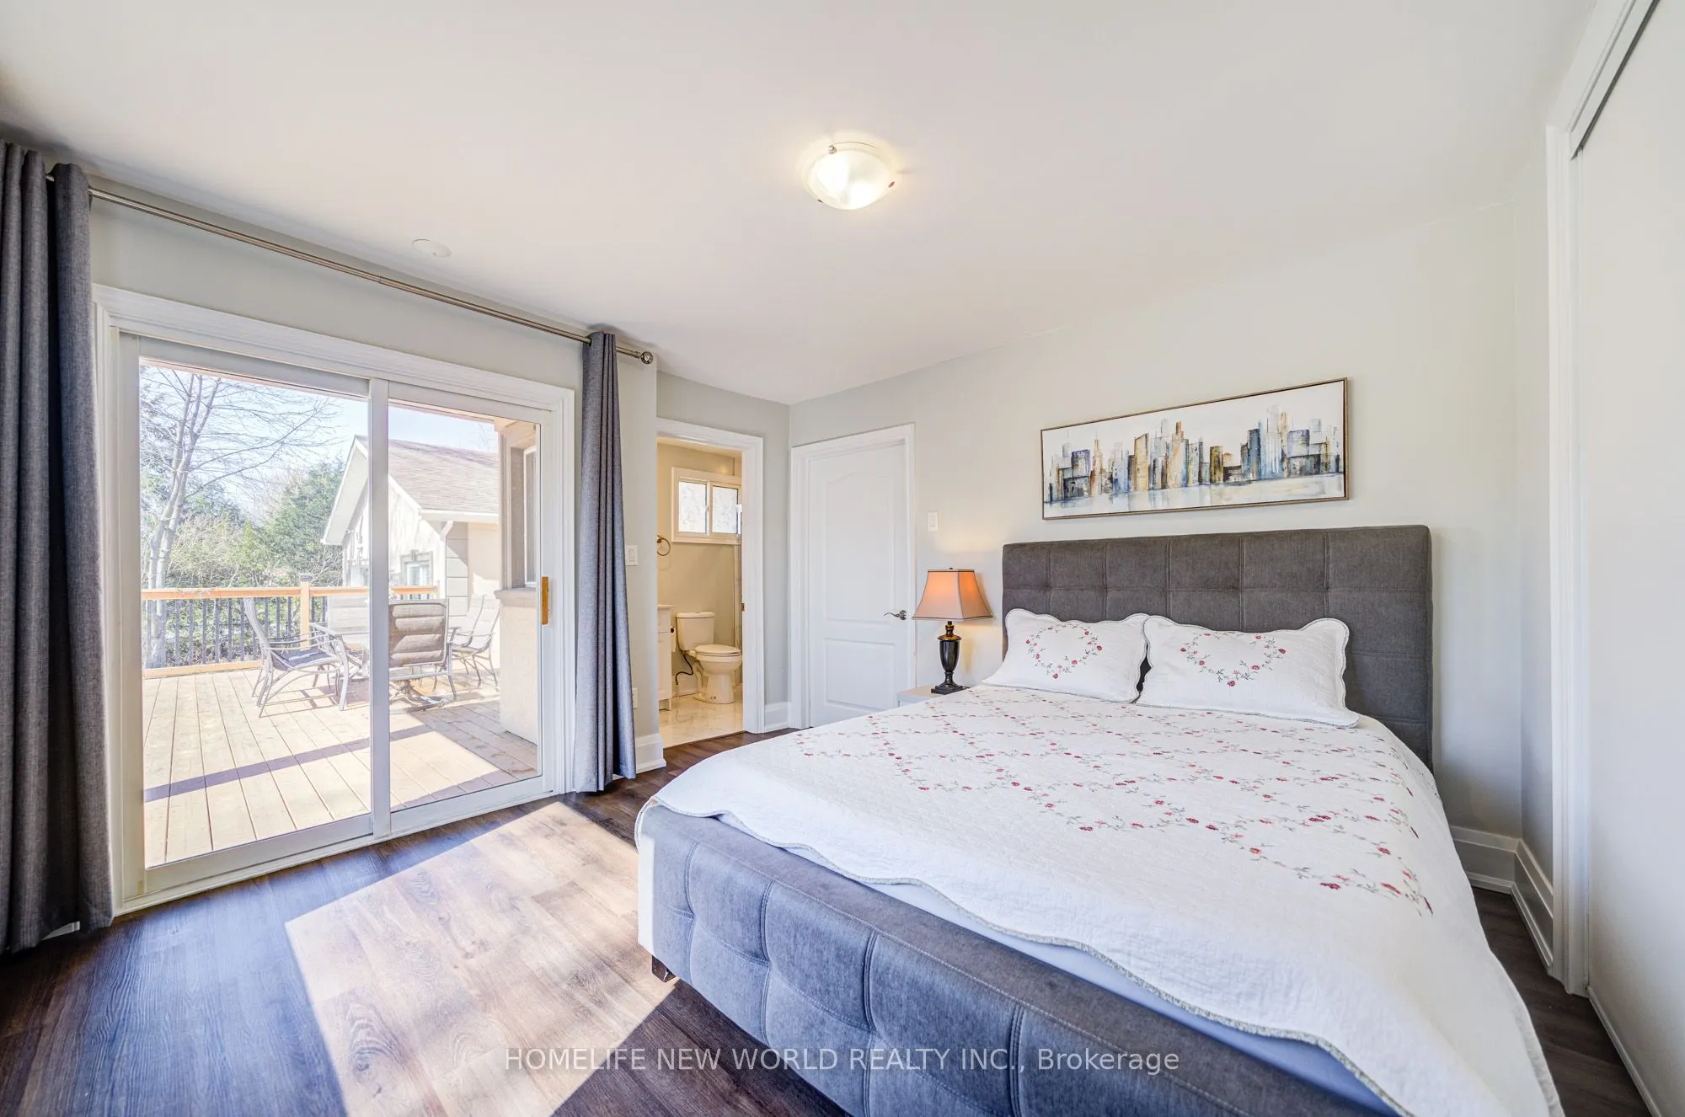
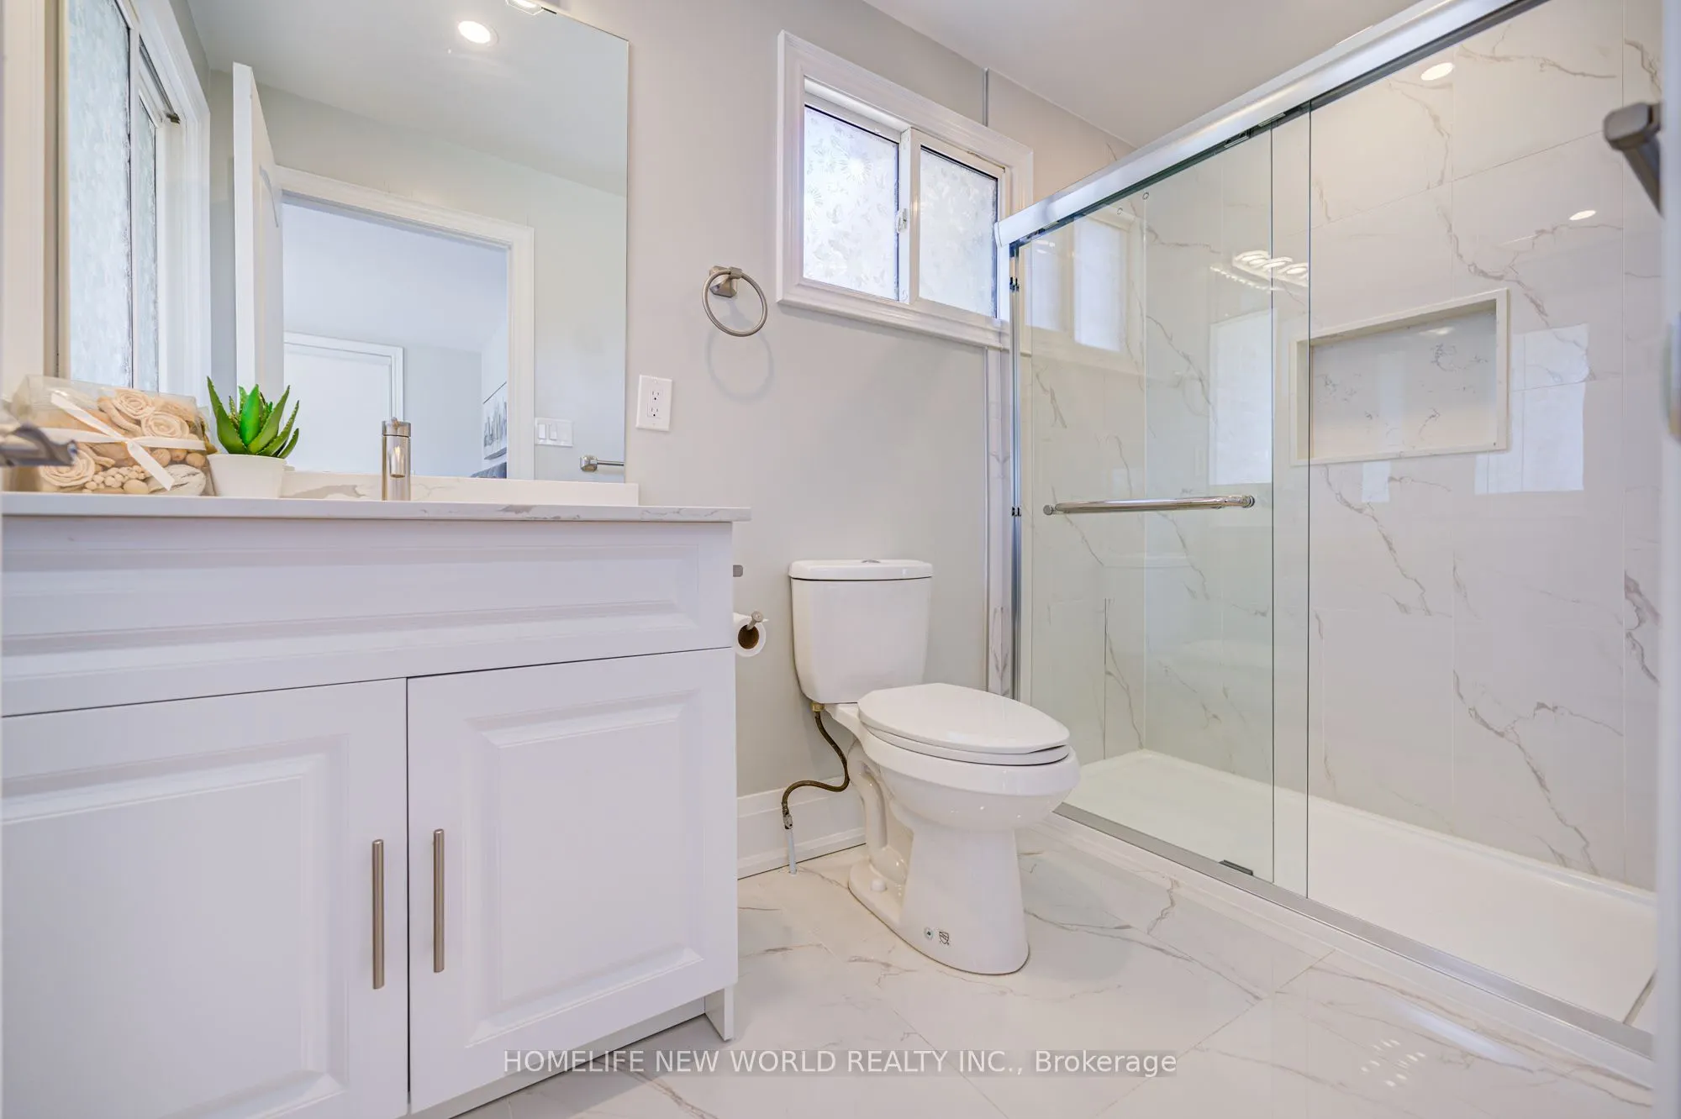
Vinyl Floor, 3 Pc Ensuite, W/O To Patio
Dimensions - feet
0 sqft
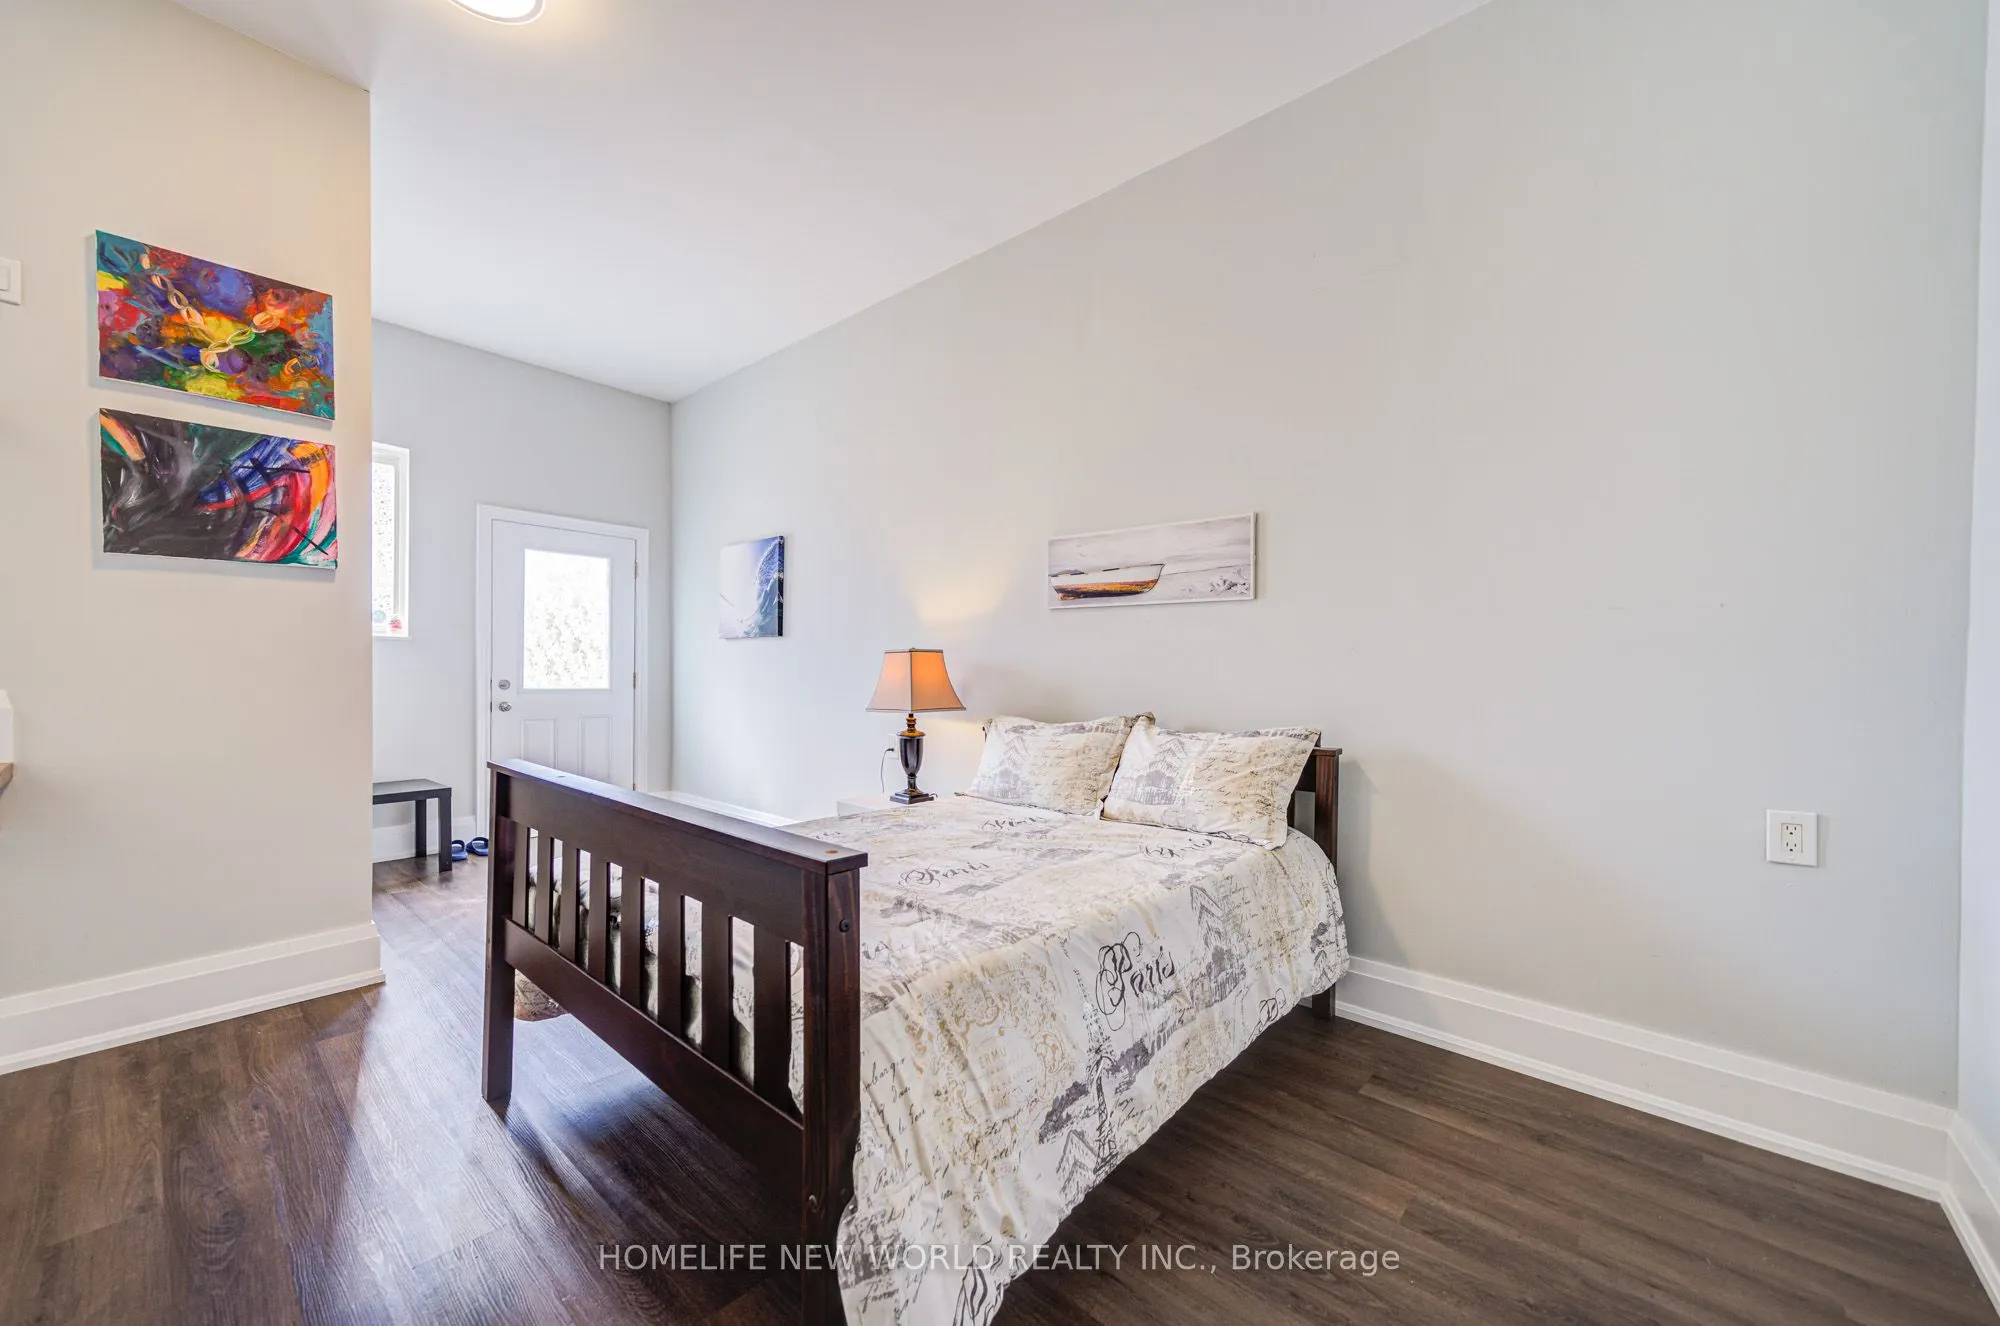
Bedroom 5
Vinyl Floor, 3 Pc Bath, Window
Dimensions - feet
0 sqft
Dining Room
Vinyl Floor, W/O To Deck, Open Concept
Dimensions 14.99 x 18.18 feet
272.52 sqft
Kitchen
Vinyl Floor, Quartz Counter, Pot Lights
Dimensions 14.44 x 12.47 feet
180.07 sqft
Living Room
Vinyl Floor, Fireplace, Pot Lights
Dimensions 26.08 x 18.37 feet
479.09 sqft
Other
Vinyl Floor, Window
Dimensions - feet
0 sqft
Primary Bedroom
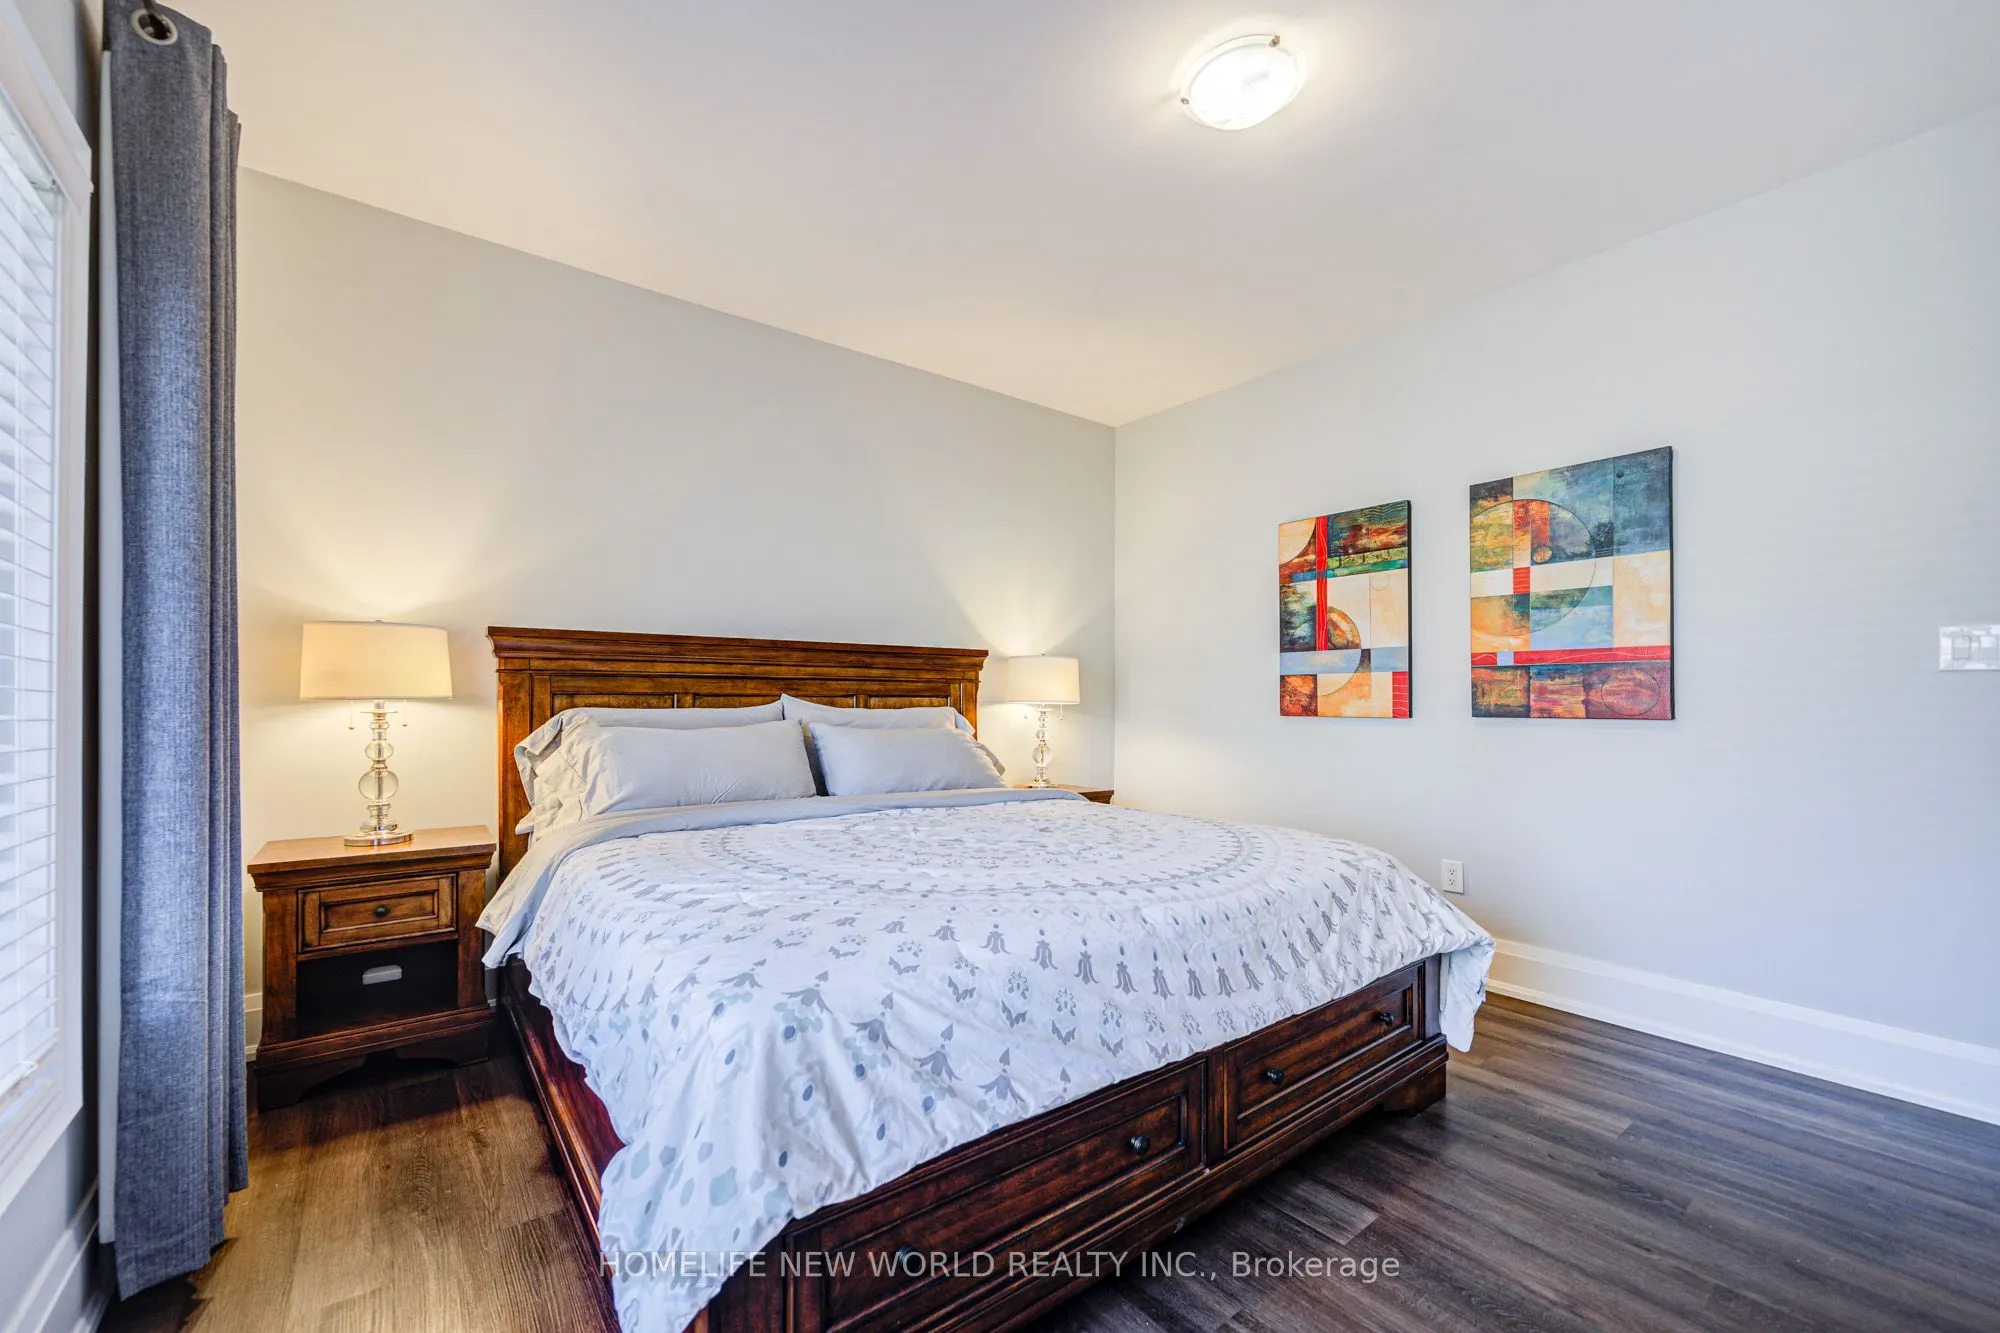
Vinyl Floor, 3 Pc Ensuite, Closet
Dimensions 19.36 x 13.12 feet
254 sqft
Similar Properties(No results)
Mortgage Calculator
Calculate your estimated monthly mortgage payment
Price
$1,750,000
$
%
%
Total cost of mortgage
$0
Monthly payment
By clicking Save, we will calculate your estimated mortgage for all properties using the saved values (down payment percentage, interest rate, and amortization).
The accuracy and applicability of this calculator are not guaranteed.