Sign In or Create a Free Account to see full details of this property
Key Facts
Key facts for 119 Spring Road #3
Property Type
Condo, 2-Storey
Parking
Private 0 garage, 1 parking
MLS #
N13731550
Size
1200-1399 sqft
Basement
None
Listed on
2026-09-01
Lot size
-
Tax
-
Days on Market
42
Approximate Age
-
Maintenance Fee
-
Common Elements
Description
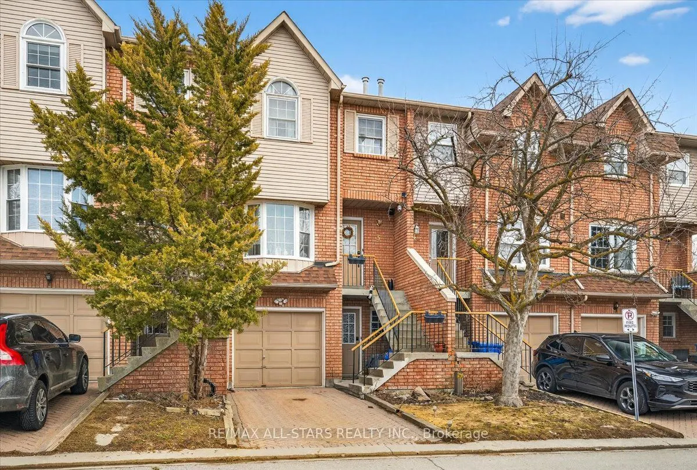
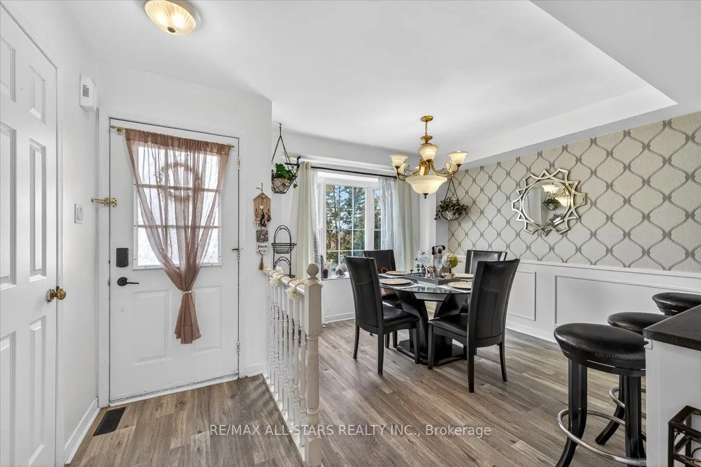
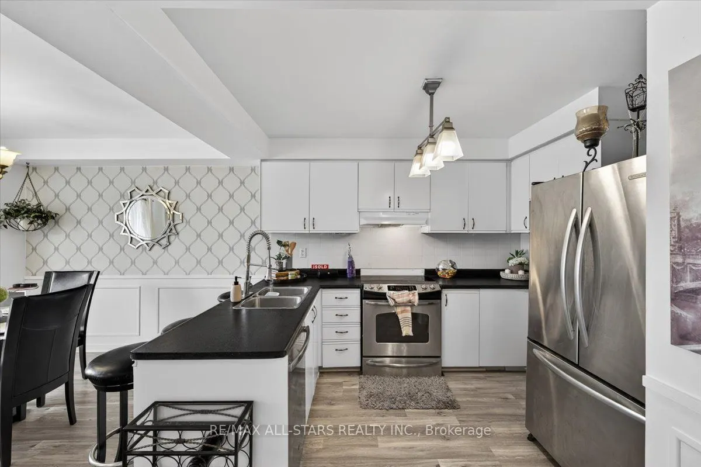
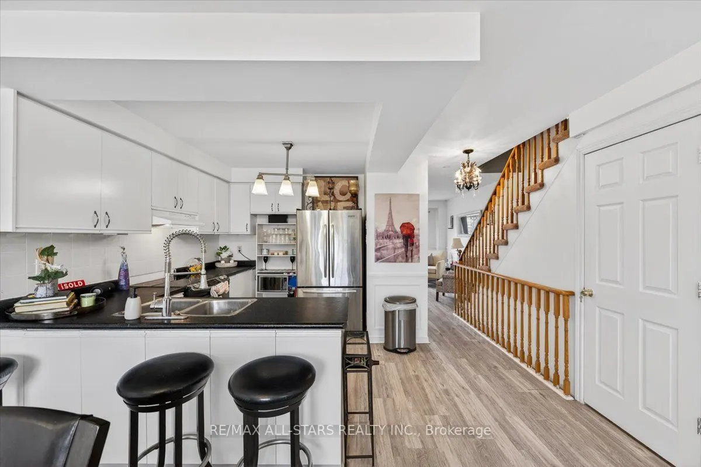
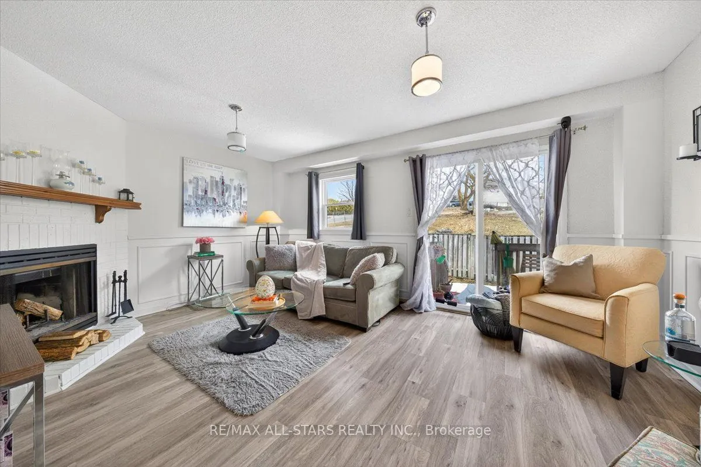
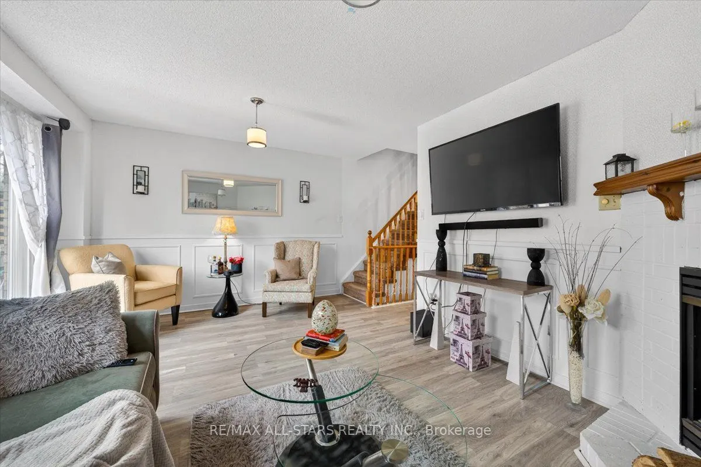
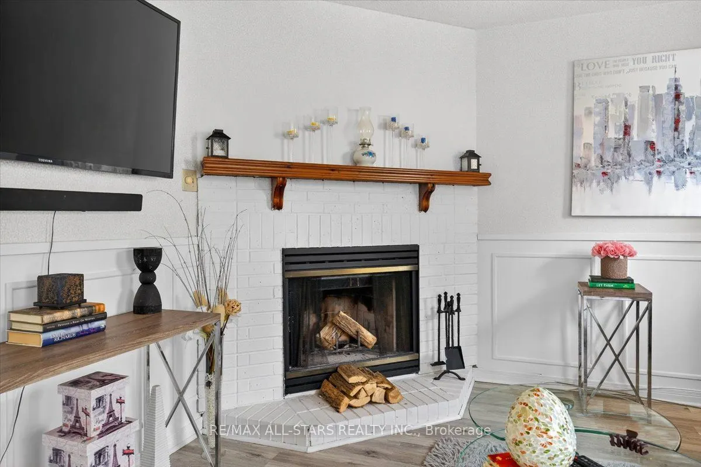
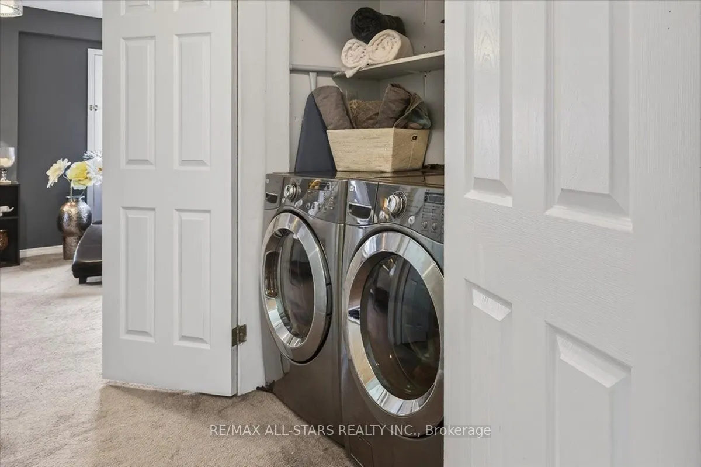
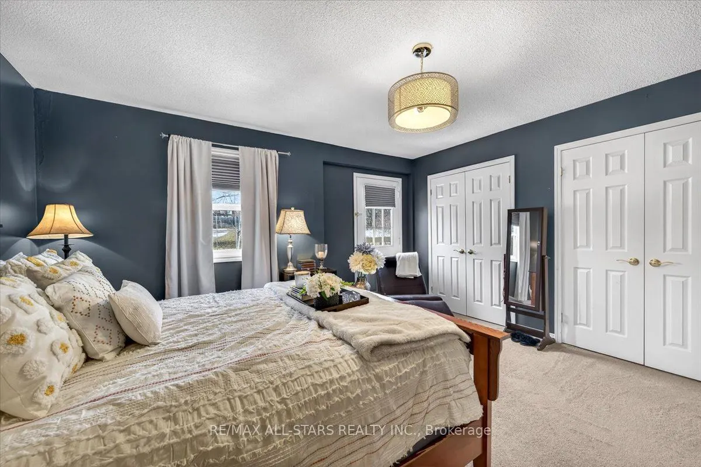
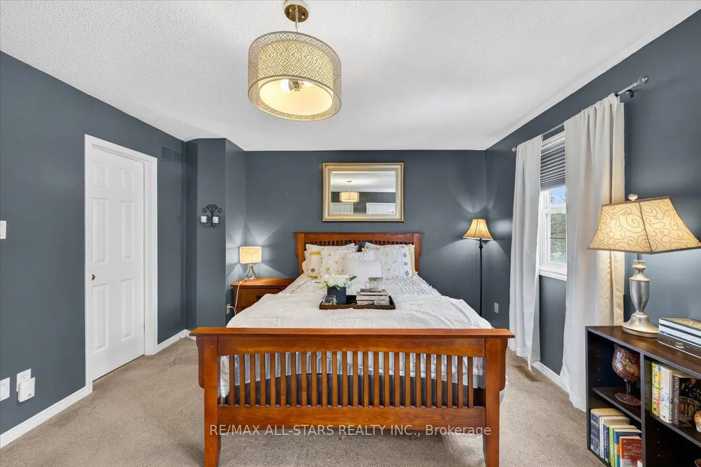
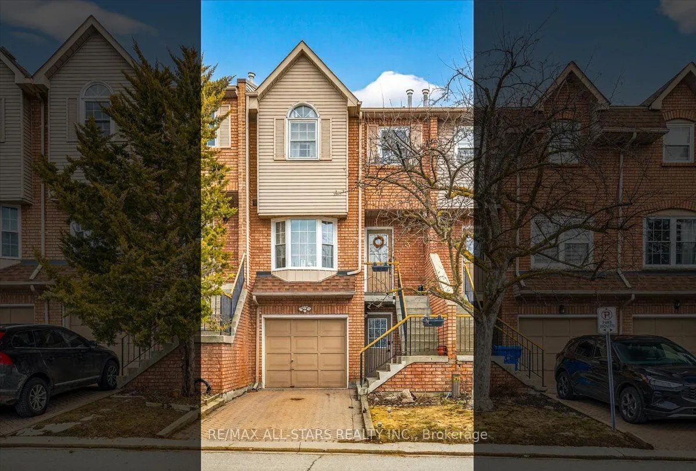
Very Well-Maintained Townhome on a Quiet Cul-de-Sac. This beautifully maintained townhome offers an excellent layout and is nestled on a peaceful cul-de-sac. The spacious kitchen features a large eat-in area, perfect for casual meals and family gatherings. On the main level, the bright living room s...howcases a warm fireplace. Upstairs, the generous primary bedroom includes his-and-her closets, a Juliette balcony, and a luxurious 4-piece semi-ensuite bathroom with a whirlpool tub. Laundry is conveniently located on the upper level.
Full Property Details
Interior
Bedrooms
3
Total Bedrooms
3
Washrooms
2
Square Footage
1200-1399 sqft
Basement
None
Heating Source
Gas
Heating Fuel
Forced Air
Air Conditioning
Central Air
Family Room
No
Kitchens
1
Total Kitchens
1
Fireplace Features
Yes
Bedrooms
3
Total Bedrooms
3
Washrooms
2
Square Footage
1200-1399 sqft
Basement
None
Heating Source
Gas
Heating Fuel
Forced Air
Air Conditioning
Central Air
Family Room
No
Kitchens
1
Total Kitchens
1
Fireplace Features
Yes
Exterior
Driveway
Private
Parking Spaces
1
Total Parking Spaces
1.00
Parking Description
Private
Garage Spaces
0
Balcony
Open
Driveway
Private
Parking Spaces
1
Total Parking Spaces
1.00
Parking Description
Private
Garage Spaces
0
Balcony
Open
Building Description
Style
2-Storey
Home Type
Condo
Subtype
Condo Townhouse
Property Orientation
West
Exterior Finish
Brick
Possession Date
10/1/2026
Locker
None
Style
2-Storey
Home Type
Condo
Subtype
Condo Townhouse
Property Orientation
West
Exterior Finish
Brick
Possession Date
10/1/2026
Locker
None
Community
Community
Keswick North
Community
Keswick North
Taxes & Fees
Occupancy
Owner
Common Elements
Included
Occupancy
Owner
Common Elements
Included
Other
Pets
No
Pets
No
Room Types
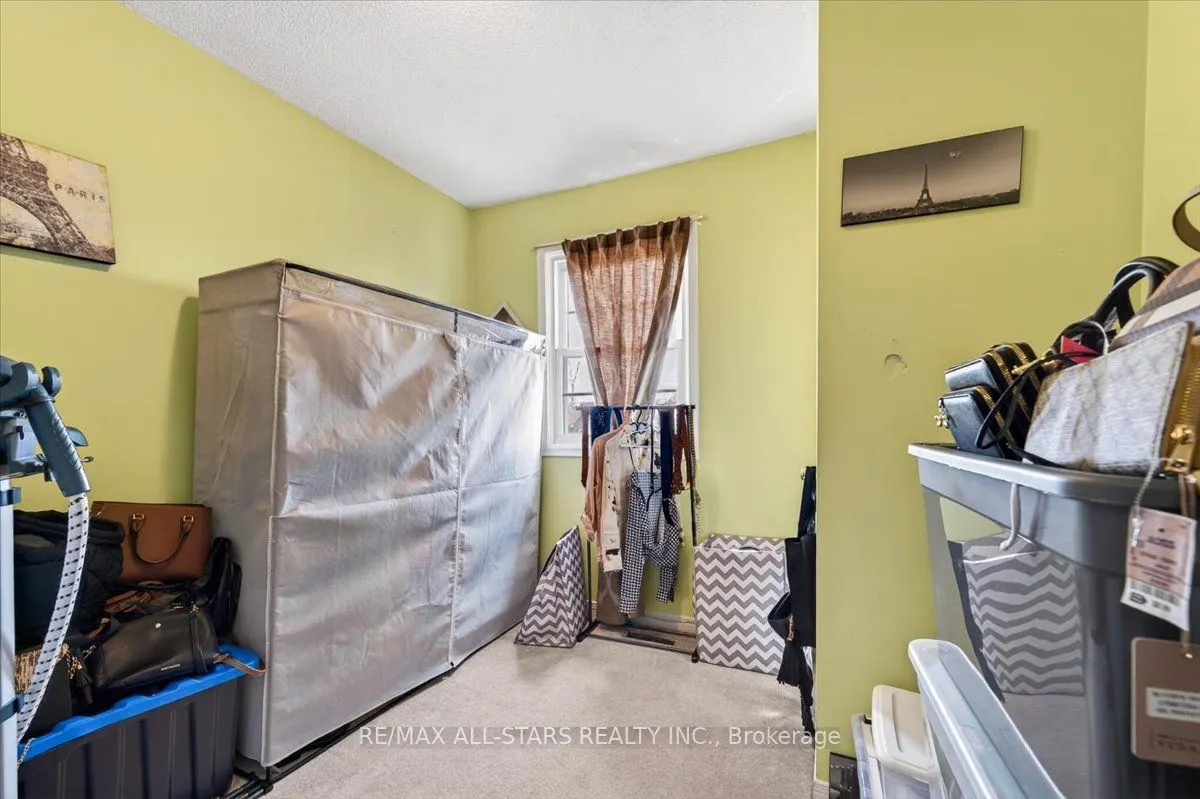
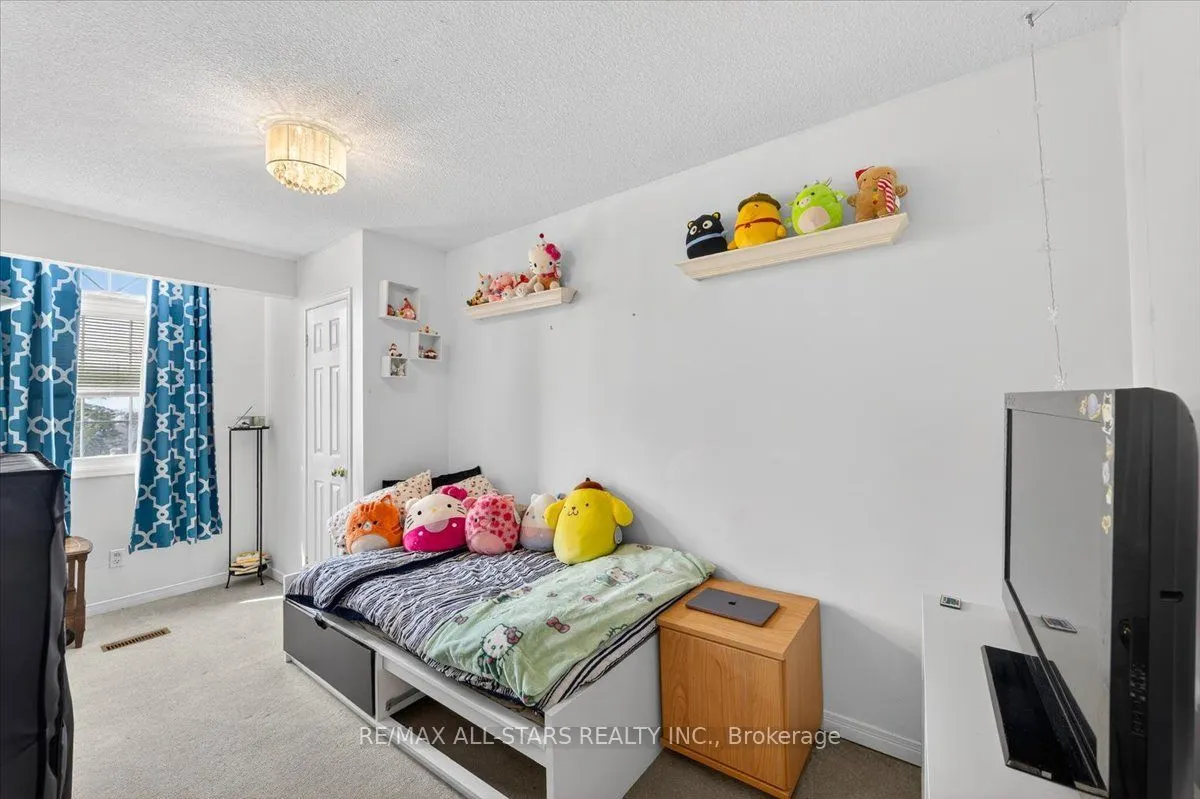
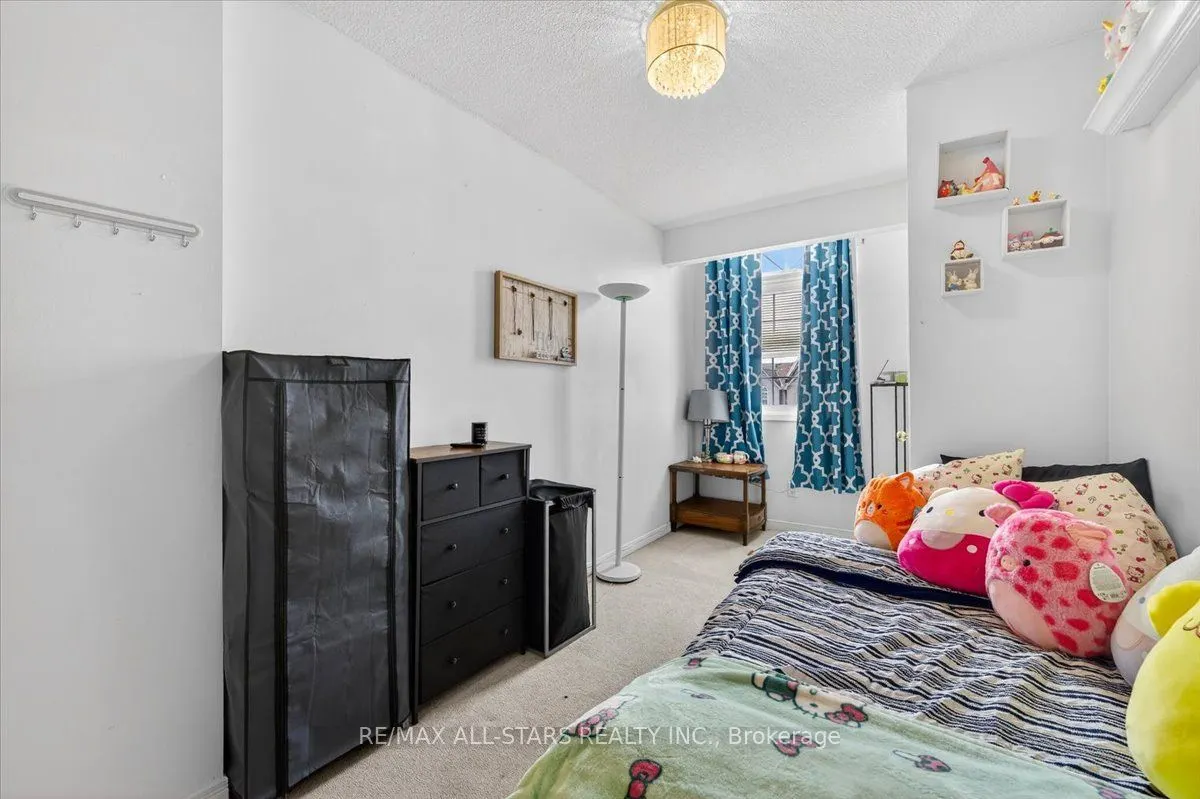
Bedroom 2
Above Grade Window, Casement Windows
Dimensions 16.5 x 7.58 feet
125.07 sqft
Bedroom 3
Above Grade Window
Dimensions 9.71 x 8.76 feet
85.06 sqft
Breakfast
Above Grade Window, Breakfast Area
Dimensions 9.88 x 9.91 feet
97.91 sqft
Kitchen
Above Grade Window, B/I Dishwasher, Breakfast Area