Sign In or Create a Free Account to see full details of this property
Key Facts
Key facts for 330 Tampa Drive
Property Type
House, 2-Storey
Parking
Detached 2 garage, 8 parking
MLS #
N14118934
Size
1500-2000 sqft
Basement
None
Listed on
2026-10-26
Lot size
58 x 127.99
Tax
$4,658 /yr
Days on Market
7
Approximate Age
-
Maintenance Fee
-
Description
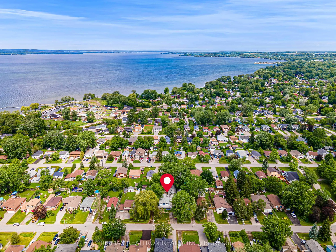
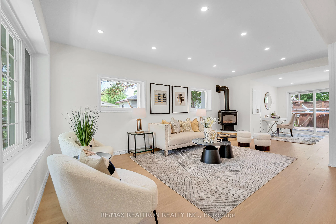
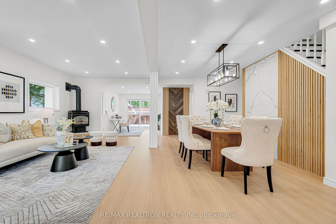
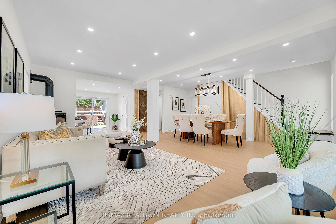
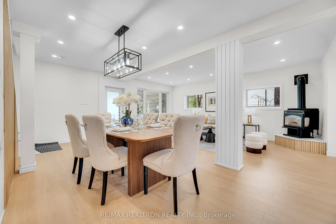
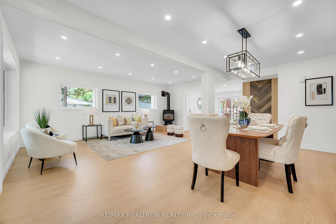
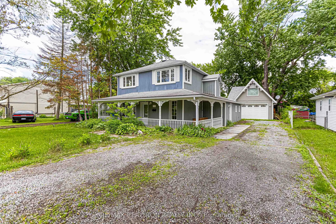
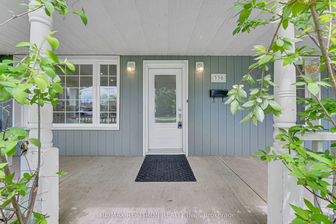
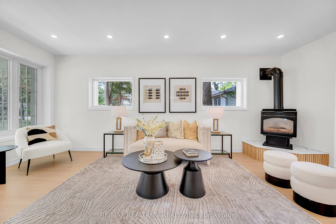
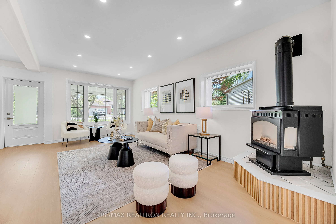
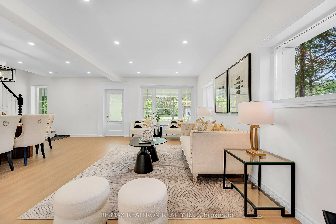
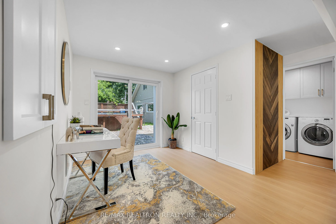
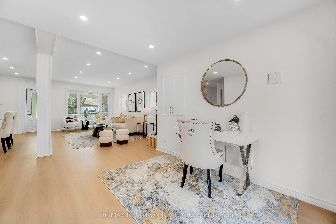
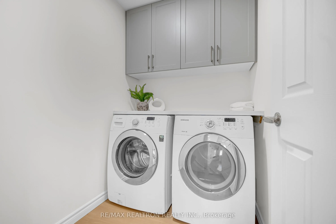
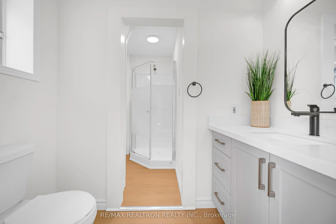
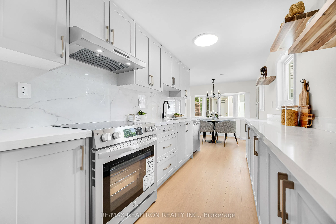
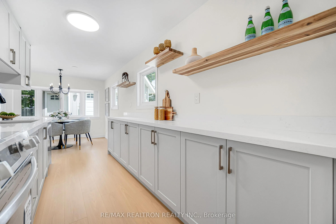
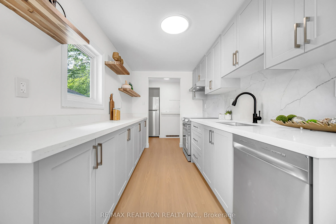
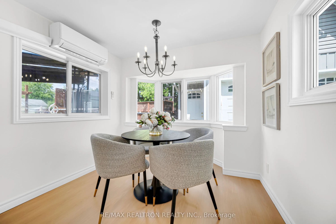
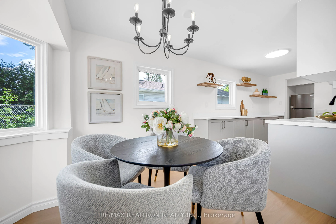
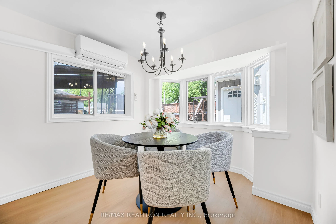
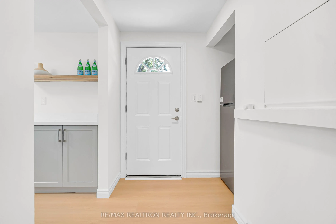
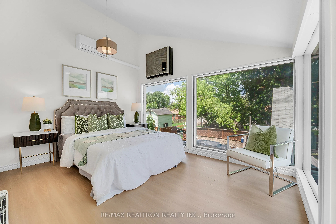
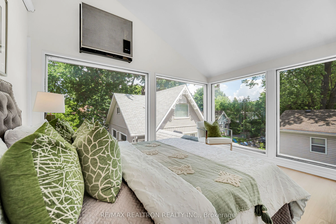
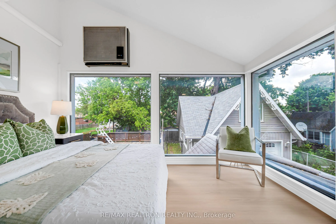
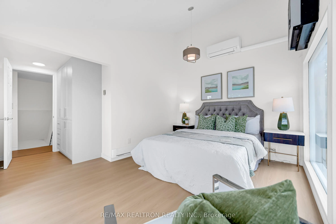
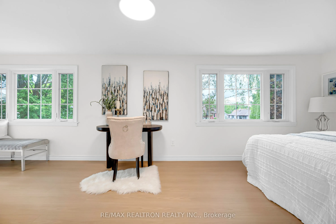
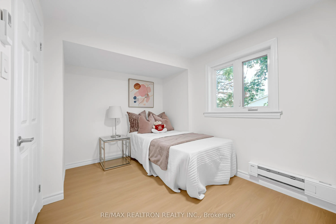
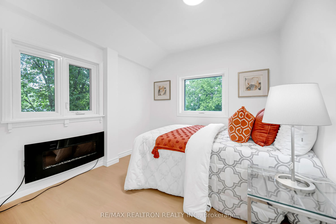
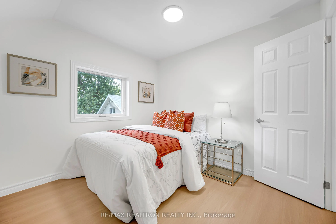
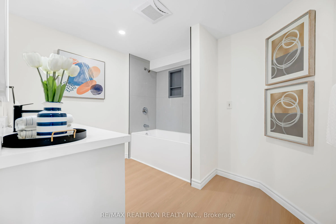
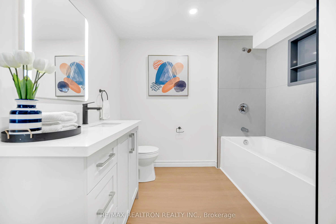
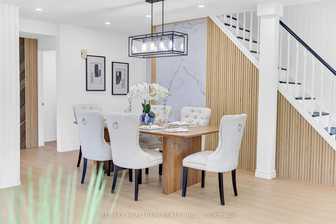
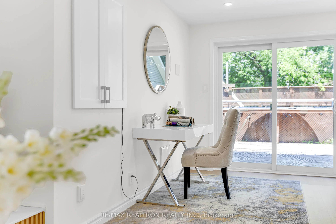
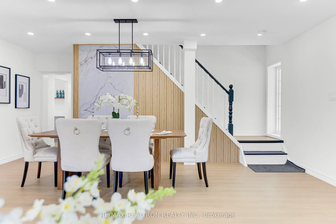
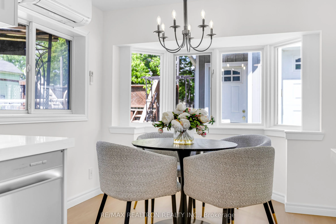
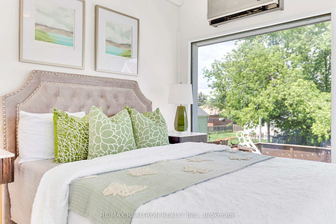
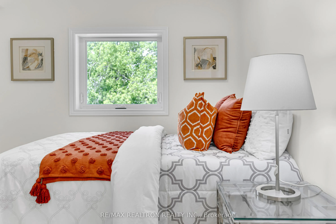
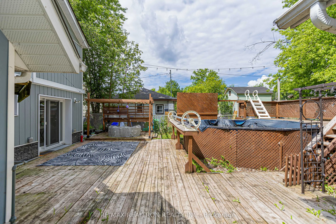
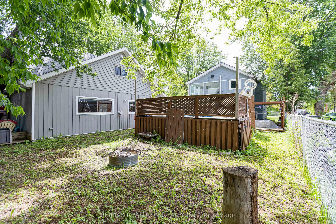
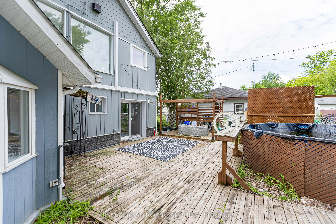
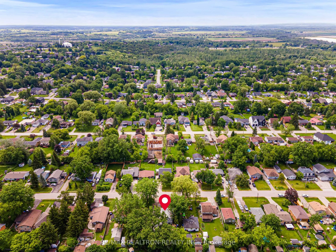
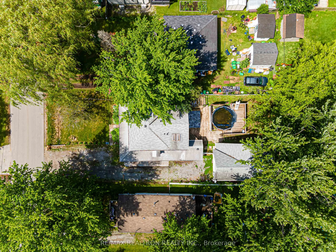
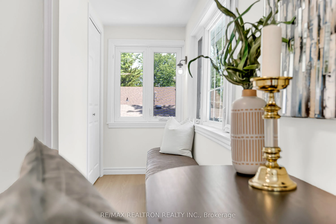
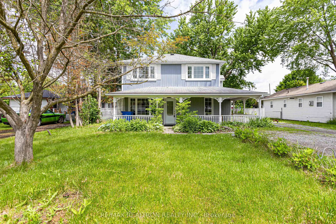
Extensively Renovated From Top To Bottom With $$$$ Spent On Quality Upgrades! This Tastefully Decorated And Truly One-Of-A-Kind Home Featuring 1782Sf, Offers 4 Spacious Bedrooms And 2 Updated Bathrooms, Blending Modern Finishes With Timeless Character. Bright Open Concept Main Floor Featuring New Fl...ooring Throughout, Pot Lights, Designer Feature Walls, And A Stunning Living/Dining Space Perfect For Everyday Living And Entertaining. Gorgeous Updated Kitchen Boasts Quartz Countertops, New Cabinetry, Stainless Steel Appliances And A Wall Of Windows Flooding The Home With Natural Light. Spacious Primary Retreat Features Oversized Picture Windows And Peaceful Backyard Views. Four Unique Bedrooms Offer Exceptional Flexibility, Abundant Storage And Distinctive Character. Step Outside To Your Private Backyard Oasis Complete With A 16' Above-Ground Pool, Expansive Deck, Privacy Fencing And Beautifully Landscaped Grounds Ideal For Summer Gatherings. Charming Wraparound Covered Front Porch Adds Incredible Curb Appeal. Amazing Detached Garage With Loft Space Provides Endless Possibilities For A Workshop, Studio, Home Gym, Home Office Or Additional Storage. Situated On A Mature Lot Just Steps To Lake Simcoe, Parks, Marina, Beaches And Local Amenities, This Move-In Ready Home Offers The Perfect Blend Of Modern Upgrades, Lifestyle And Small-Town Charm. A Rare Opportunity To Own A Fully Renovated Home In A Sought-After Lakeside Community! Large Lot: 58x127.99 Feet
Stone Counters, Stainless Steel Appl, Modern Kitchen
Dimensions 11.42 x 6.86 feet
78.34 sqft
Living Room
Vinyl Floor, Pot Lights, Large Window
Dimensions 19.62 x 10.6 feet
207.97 sqft
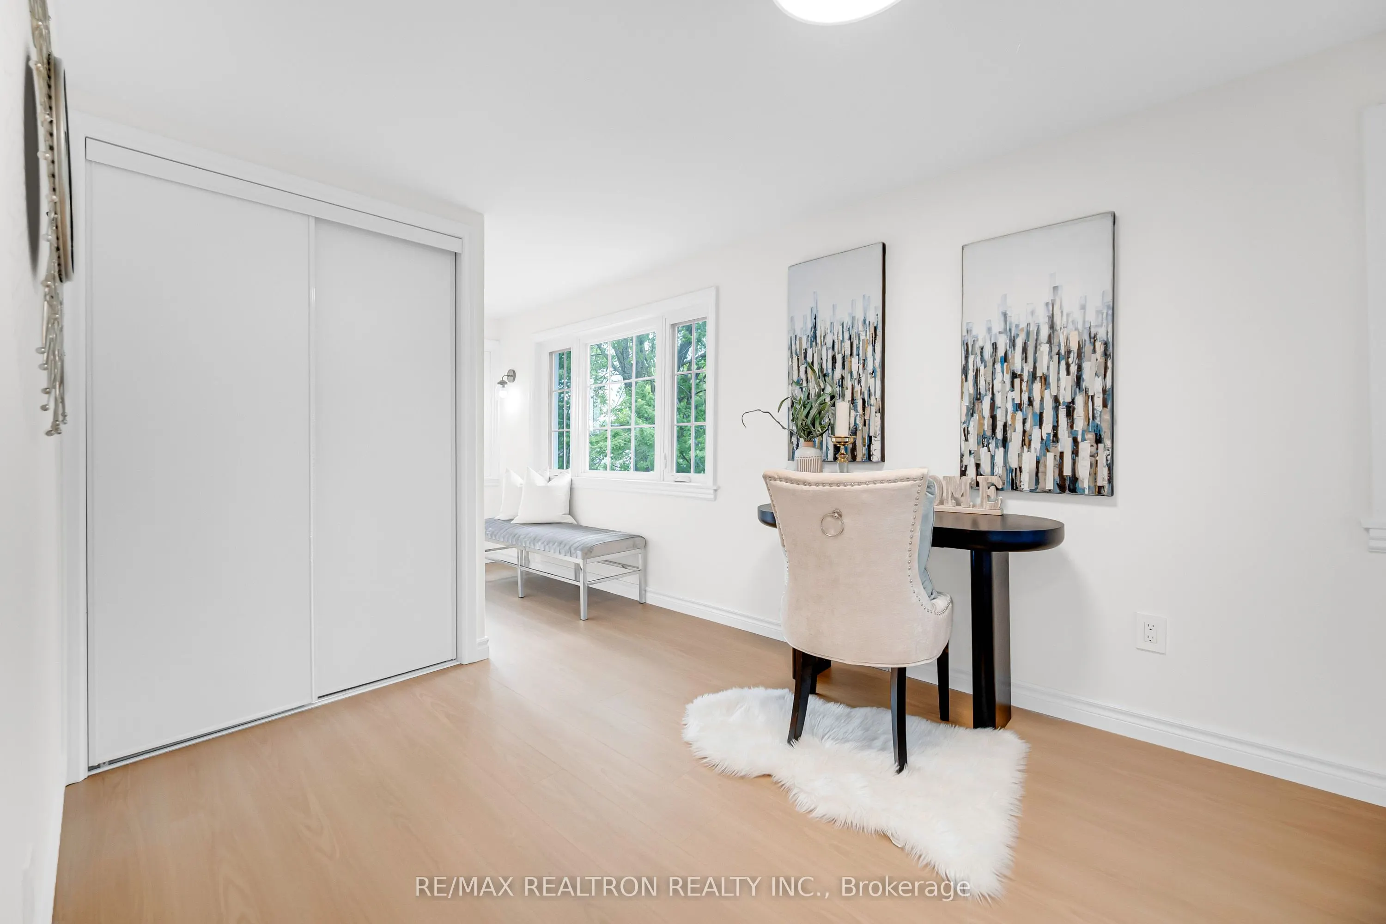
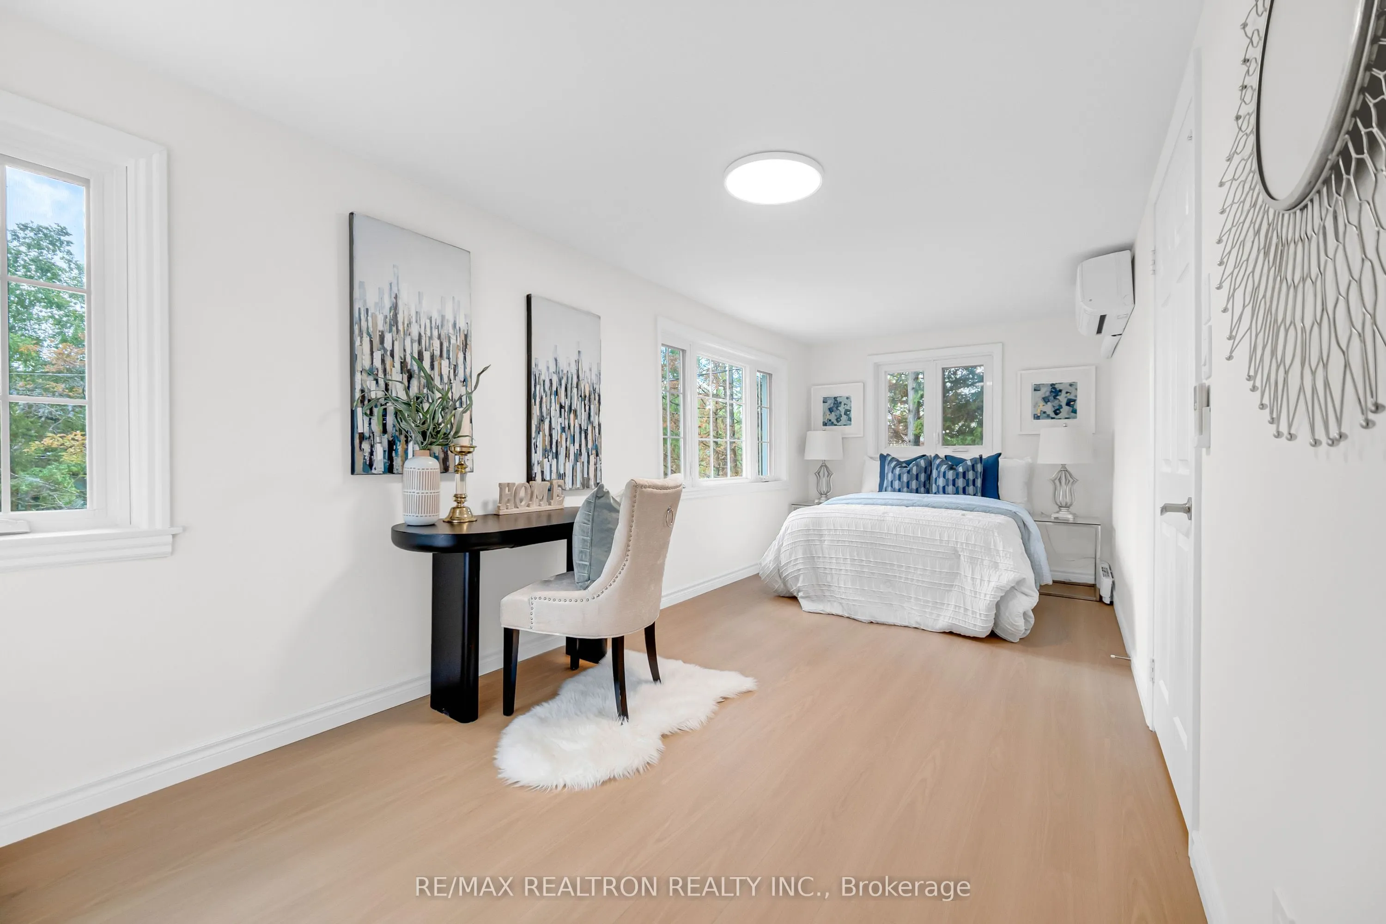
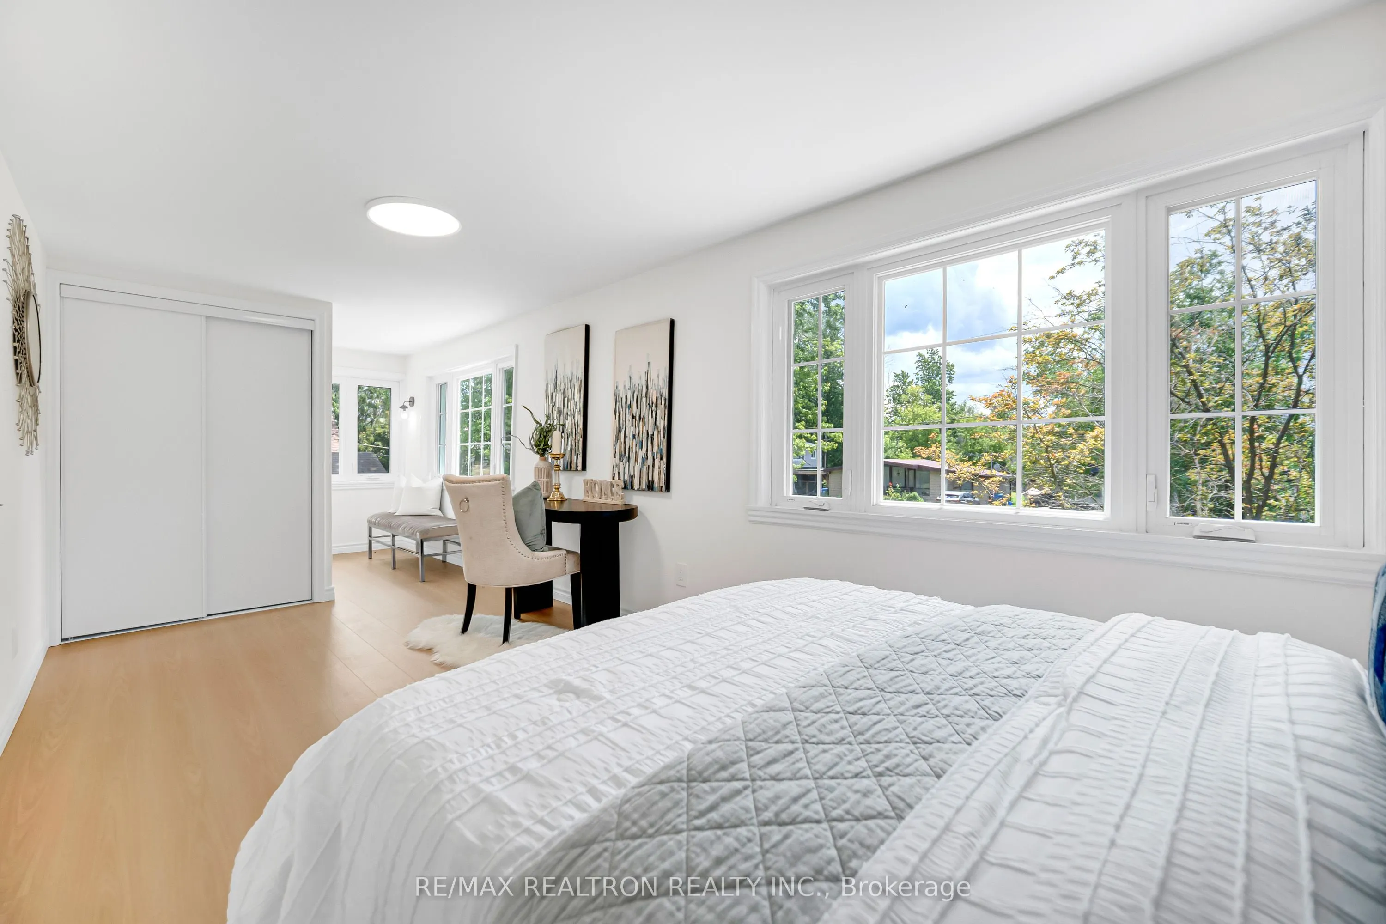
Primary Bedroom
Vinyl Floor, Closet, Window
Dimensions 8.4 x 25.26 feet
212.18 sqft
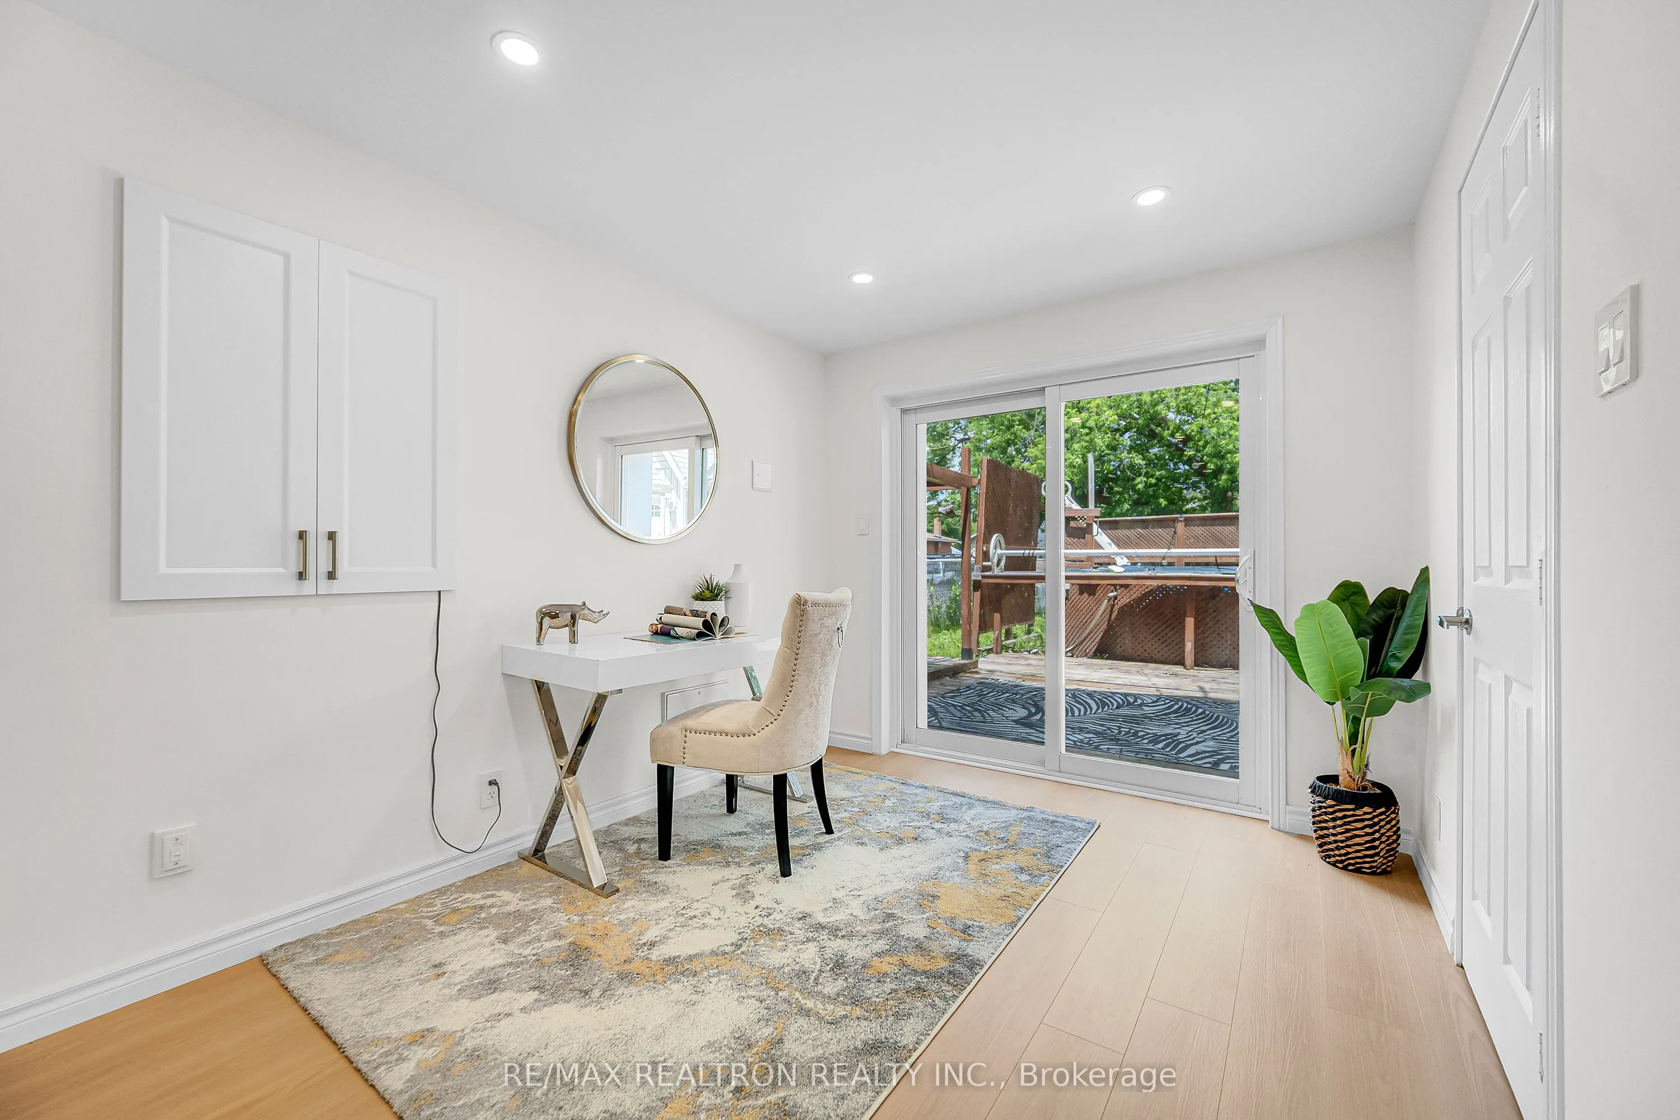
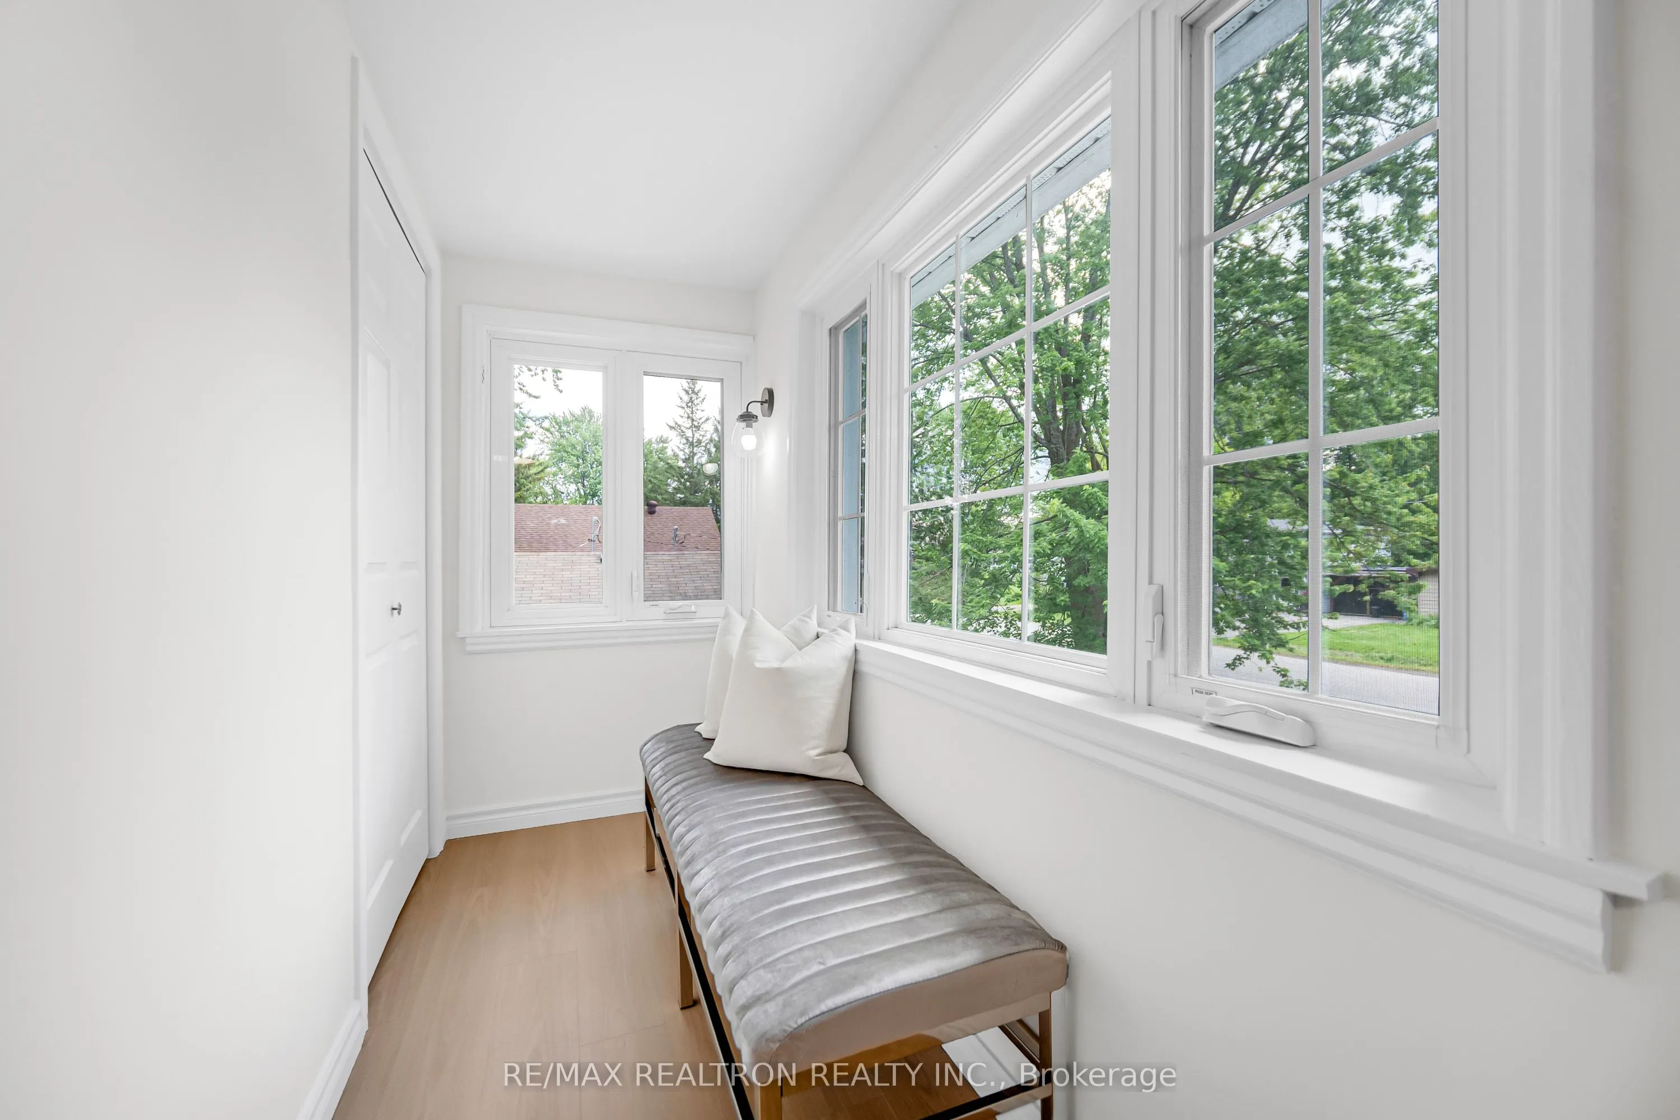
Sitting
Vinyl Floor, Pot Lights, Sliding Doors
Dimensions 10.07 x 8.63 feet
86.9 sqft
Similar Properties(No results)
Mortgage Calculator
Calculate your estimated monthly mortgage payment
Price
$729,000
$
%
%
Total cost of mortgage
$0
Monthly payment
By clicking Save, we will calculate your estimated mortgage for all properties using the saved values (down payment percentage, interest rate, and amortization).
The accuracy and applicability of this calculator are not guaranteed.