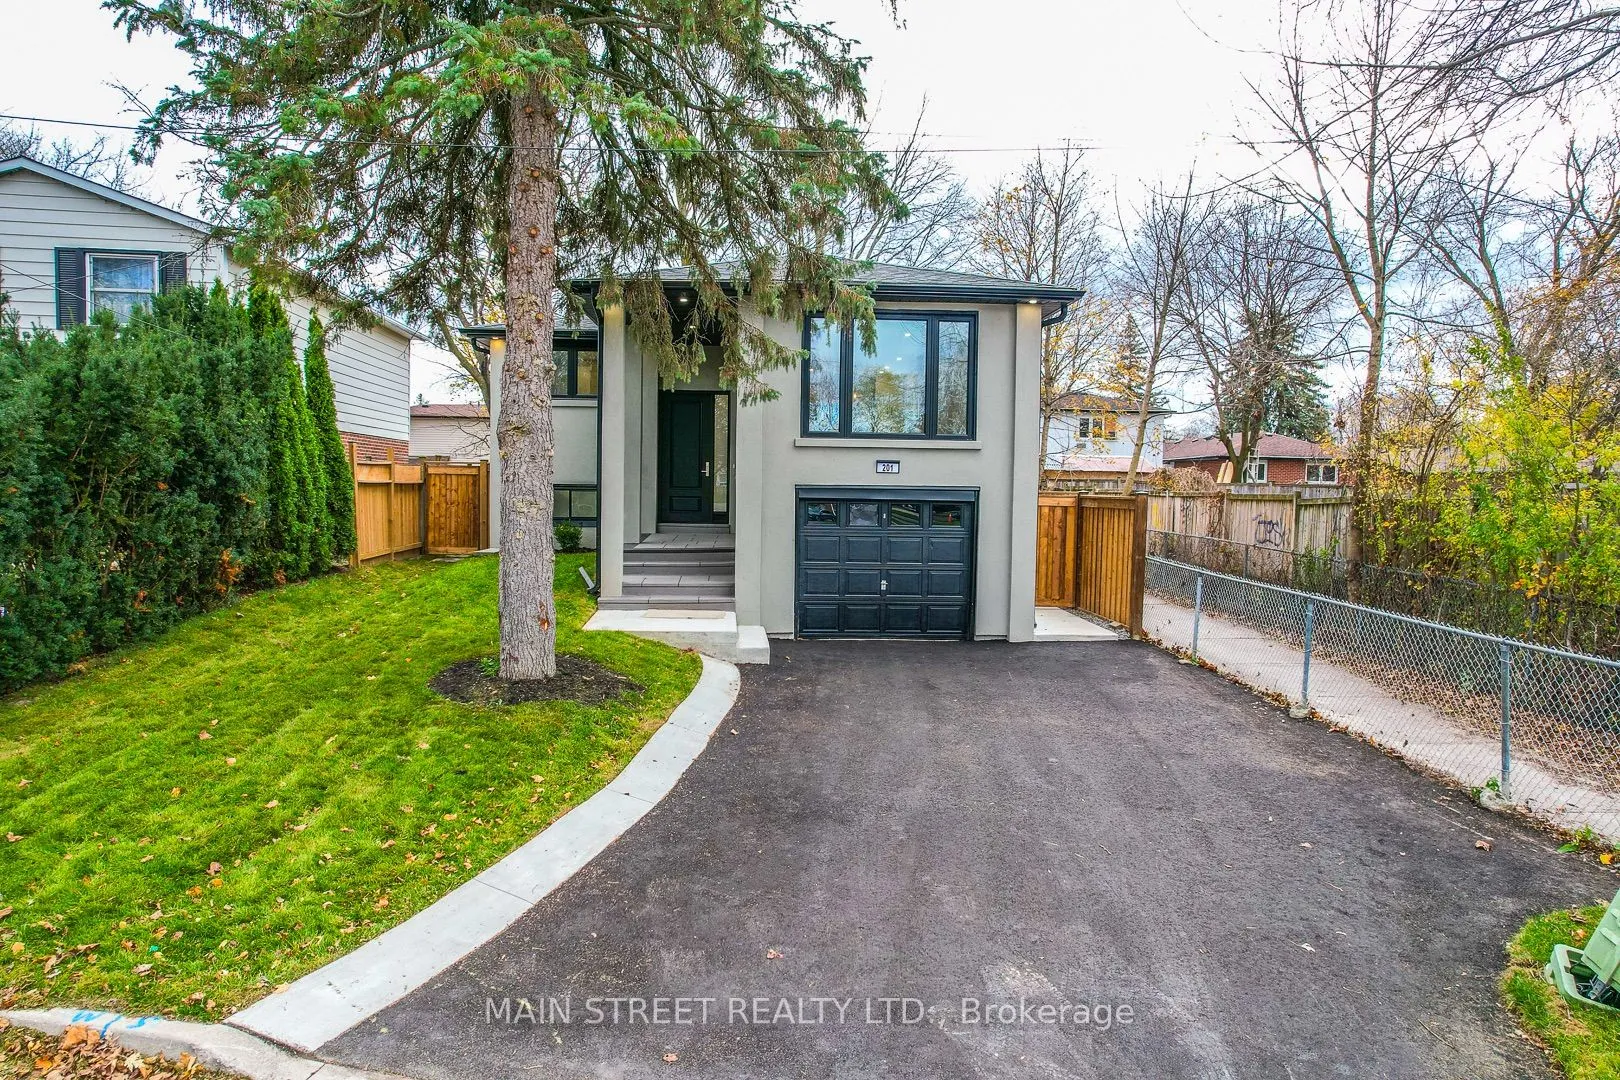
Professionally Renovated 3+1 Bedroom Detached Home, Completely Reimagined From Top To Bottom With Exceptional Craftsmanship The Bright, Open-Concept Main Floor Features Engineered White Oak Flooring, Frameless Glass Railings, Pot Lights Throughout And A Stunning Custom Kitchen Complete With Two-Tone... Cabinetry, Quartz Countertops, Matching Backsplash, A Large Centre Island And Brand-New Stainless Steel Samsung Appliances. Custom Built-In Closets Offer Ample Storage, While The Beautifully Renovated Bathrooms Feature Large-Format Tiles, Custom Glass Shower Enclosures, One-Piece Skirted Toilets And Matte Black Fixtures. The Fully Finished Lower Level Offers An Additional Bedroom And Second Kitchen, Ideal For Extended Family Or Multi-Generational Living. Additional Upgrades Include A Brand-New Furnace And A/C, New Attic Insulation And A 1" Fibreglass Front Door With A Multi-Point Locking System. Enjoy A Modern Stucco Exterior, Exterior Pot Lights, A Spacious Driveway And A Private, Fenced Backyard With A Large Concrete Patio. Truly Turnkey And Move-In Ready! Ideally Located In The Heart Of Newmarket, Within Walking Distance To Schools, Parks And Public Transit, And Just Minutes From Upper Canada Mall, Historic Main Street, Fairy Lake, Southlake Regional Health Centre, GO Transit And All Major Amenities, With Convenient Access To Highways 400 & 404.
Full Property Details
Interior
Bedrooms
3
Bedrooms Plus
1
Total Bedrooms
4
Washrooms
2
Square Footage
1100-1500 sqft
Basement
Full
Heating Source
Gas
Heating Fuel
Forced Air
Air Conditioning
Central Air
Family Room
Yes
Kitchens
1
Kitchens Plus
1
Total Kitchens
2
Fireplace Features
Yes
Bedrooms
3
Bedrooms Plus
1
Total Bedrooms
4
Washrooms
2
Square Footage
1100-1500 sqft
Basement
Full
Heating Source
Gas
Heating Fuel
Forced Air
Air Conditioning
Central Air
Family Room
Yes
Kitchens
1
Kitchens Plus
1
Total Kitchens
2
Fireplace Features
Yes
Exterior
Depth
90.3
Front
40.85
Driveway
Private
Lot Size
41 x 90.3 ft
Pool
None
Parking Spaces
4
Total Parking Spaces
5.00
Parking Description
Attached
Garage Spaces
1
Depth
90.3
Front
40.85
Driveway
Private
Lot Size
41 x 90.3 ft
Pool
None
Parking Spaces
4
Total Parking Spaces
5.00
Parking Description
Attached
Garage Spaces
1
Building Description
Style
Bungalow-Raised
Home Type
House
Subtype
Detached
Property Orientation
North
Exterior Finish
Brick,Stucco (Plaster)
Sewers
Sewer
Water Supply
Municipal
Possession Date
12/1/2026
Style
Bungalow-Raised
Home Type
House
Subtype
Detached
Property Orientation
North
Exterior Finish
Brick,Stucco (Plaster)
Sewers
Sewer
Water Supply
Municipal
Possession Date
12/1/2026
Community
Community
Central Newmarket
Community
Central Newmarket
Taxes & Fees
Taxes
$4,182.58 /yr
Tax Year
2026
Occupancy
Vacant
Taxes
$4,182.58 /yr
Tax Year
2026
Occupancy
Vacant
Room Types
Bedroom 2
Pot Lights, Large Window
Dimensions 13.62 x 8.2 feet
111.68 sqft
Bedroom 3
-
Dimensions 11.91 x 9.09 feet
108.26 sqft
Kitchen
Stainless Steel Appl, W/O To Porch, Pot Lights
Dimensions 11.98 x 14.99 feet
179.58 sqft
Living Room
Large Window, Pot Lights
Dimensions 19.98 x 11.98 feet
239.36 sqft
Primary Bedroom
B/I Closet, Pot Lights, Large Window
Dimensions 12.7 x 12.4 feet
157.48 sqft
Similar Properties(No results)
Mortgage Calculator
Calculate your estimated monthly mortgage payment
Price
$949,999
$
%
%
Monthly payment
By clicking Save, we will calculate your estimated mortgage for all properties using the saved values (down payment percentage, interest rate, and amortization).
The accuracy and applicability of this calculator are not guaranteed.