Sign In or Create a Free Account to see full details of this property
Key Facts
Key facts for 133 Cooks Bay Drive
Property Type
House, 2-Storey
Parking
Attached 2 garage, 2 parking
MLS #
N14201178
Size
2500-3000 sqft
Basement
Crawl Space
Listed on
2026-11-21
Lot size
50 x 112.72
Tax
$7,517.28 /yr
Days on Market
0
Approximate Age
-
Maintenance Fee
-
Description
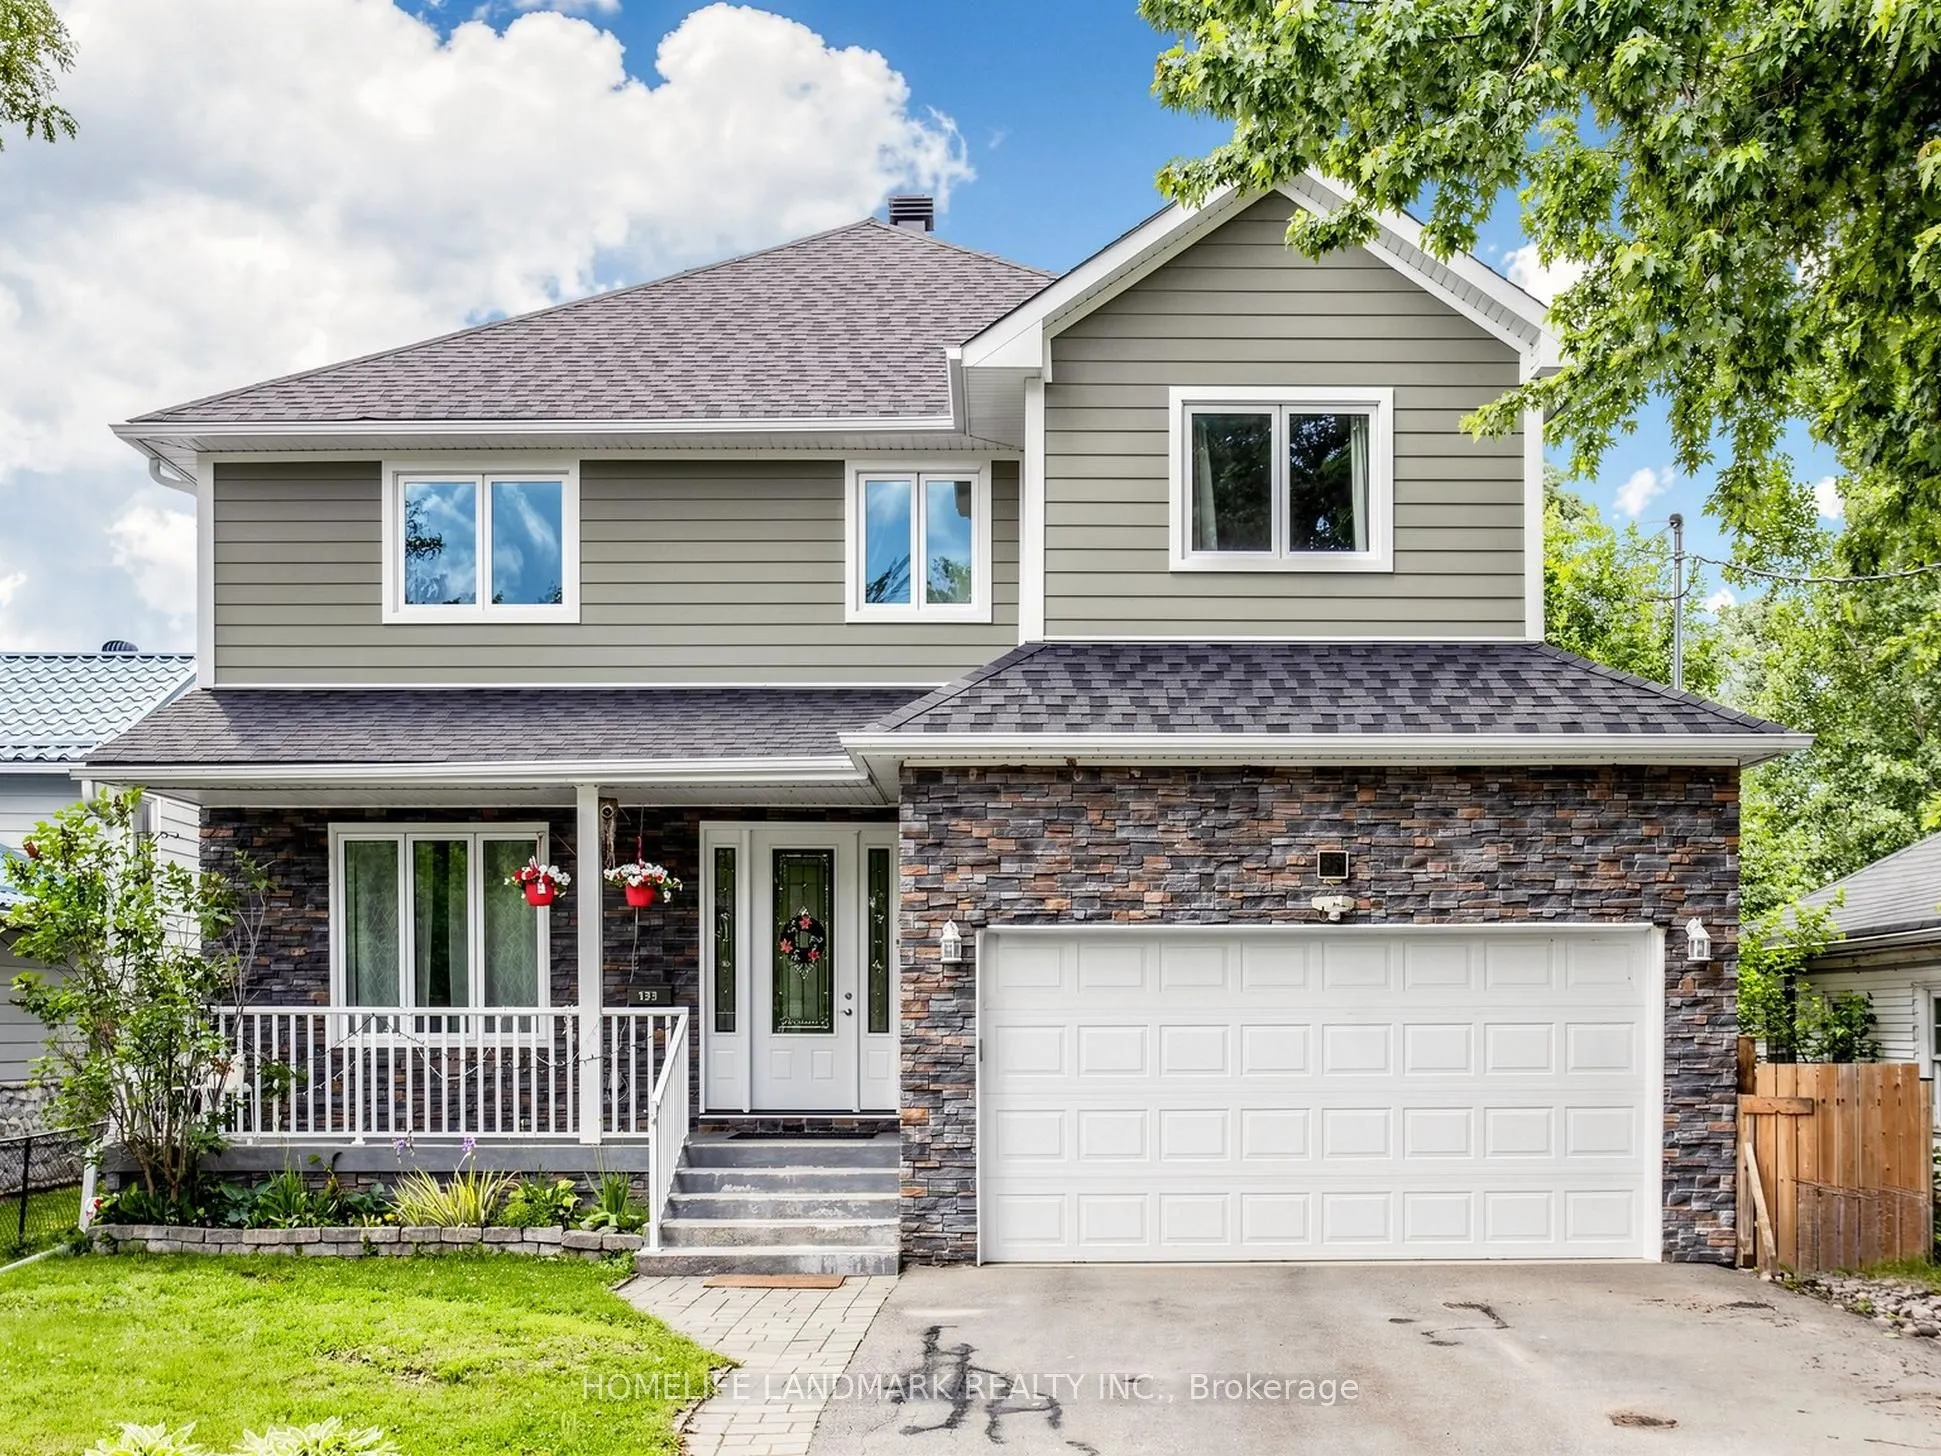
Welcome To 133 Cook's Bay Drive. Fully Custom-Built Stunning 2,744 Sqft, Steps From The Shores Of Lake Simcoe On A Quiet Crescent In One Of Keswick's Most Community-Oriented And Fast-Growing Neighborhoods. 10-Foot Ceilings On The Main Floor, Hardwood Flooring And Smooth Crown Moulding Throughout, On...e Room Ideal For Office Or Can Be 5th Bedroom with 3pc Washroom, Kitchen Boasts B/Splash, Stainless, Soft Close Cabinets, Under Mount Lighting, Quartz, Centre Island W/Granite. Oak Stairs W/Wrought Iron Pickets ,Second Floor Extra Wide Hallways, Heated Bathroom Floors, Pot lights,, 200 Amp Service, Part Bsmt Plus Dry Crawl, Gas Bbq Connection, Raised Gardens, Deeded Private Beach Access To Lake Simcoe Just ~$50/Year, Steps To Claredon Beach Park, A Truly Rare Opportunity To Enjoy Lakeside Living At Its Finest!. Don't Miss it, the picture was taken when the seller lived this house .
Full Property Details
Interior
Bedrooms
4
Total Bedrooms
4
Washrooms
3
Square Footage
2500-3000 sqft
Basement
Crawl Space
Heating Source
Gas
Heating Fuel
Forced Air
Air Conditioning
Central Air
Family Room
Yes
Kitchens
1
Total Kitchens
1
Fireplace Features
Yes
Bedrooms
4
Total Bedrooms
4
Washrooms
3
Square Footage
2500-3000 sqft
Basement
Crawl Space
Heating Source
Gas
Heating Fuel
Forced Air
Air Conditioning
Central Air
Family Room
Yes
Kitchens
1
Total Kitchens
1
Fireplace Features
Yes
Exterior
Depth
112.72
Front
49.98
Acreage
< .50
Driveway
Private Double
Lot Size
50 x 112.72 ft
Pool
None
Waterfront
None
Parking Spaces
2
Total Parking Spaces
4.00
Parking Description
Attached
Garage Spaces
2
Zoning
Residential
Depth
112.72
Front
49.98
Acreage
< .50
Driveway
Private Double
Lot Size
50 x 112.72 ft
Pool
None
Waterfront
None
Parking Spaces
2
Total Parking Spaces
4.00
Parking Description
Attached
Garage Spaces
2
Zoning
Residential
Building Description
Style
2-Storey
Home Type
House
Subtype
Detached
Property Orientation
South
Exterior Finish
Stone,Vinyl Siding
Sewers
Sewer
Water Supply
Municipal
Possession Date
12/10/2026
Style
2-Storey
Home Type
House
Subtype
Detached
Property Orientation
South
Exterior Finish
Stone,Vinyl Siding
Sewers
Sewer
Water Supply
Municipal
Possession Date
12/10/2026
Community
Community
Keswick North
Community
Keswick North
Taxes & Fees
Taxes
$7,517.28 /yr
Tax Year
2026
Occupancy
Vacant
Taxes
$7,517.28 /yr
Tax Year
2026
Occupancy
Vacant
Room Types
Bedroom
Hardwood Floor, Coffered Ceiling(s), Window
Dimensions 12.01 x 10.7 feet
128.51 sqft
Bedroom 2
Hardwood Floor, Closet, Window
Dimensions 17.13 x 15.19 feet
260.2 sqft
Bedroom 3
Hardwood Floor, Closet, Window
Dimensions 14.76 x 13.22 feet
195.13 sqft
Bedroom 4
Hardwood Floor, Window
Dimensions 14.67 x 11.25 feet
165.04 sqft
Dining Room
Hardwood Floor, Separate Room, Open Concept
Dimensions 12.34 x 12.07 feet
148.94 sqft
Kitchen
Hardwood Floor, Quartz Counter, Centre Island
Dimensions 16.77 x 16.27 feet
272.85 sqft
Laundry
Ceramic Floor, Access To Garage, 3 Pc Bath
Dimensions 14.14 x 8.63 feet
122.03 sqft
Living Room
Hardwood Floor, Gas Fireplace, Pot Lights
Dimensions 19.91 x 17.49 feet
348.23 sqft
Primary Bedroom
Hardwood Floor, Walk-In Closet(s), 5 Pc Ensuite
Dimensions 19.39 x 15.58 feet
302.1 sqft
Similar Properties(No results)
Mortgage Calculator
Calculate your estimated monthly mortgage payment
Price
$990,000
$
%
%
Monthly payment
By clicking Save, we will calculate your estimated mortgage for all properties using the saved values (down payment percentage, interest rate, and amortization).
The accuracy and applicability of this calculator are not guaranteed.