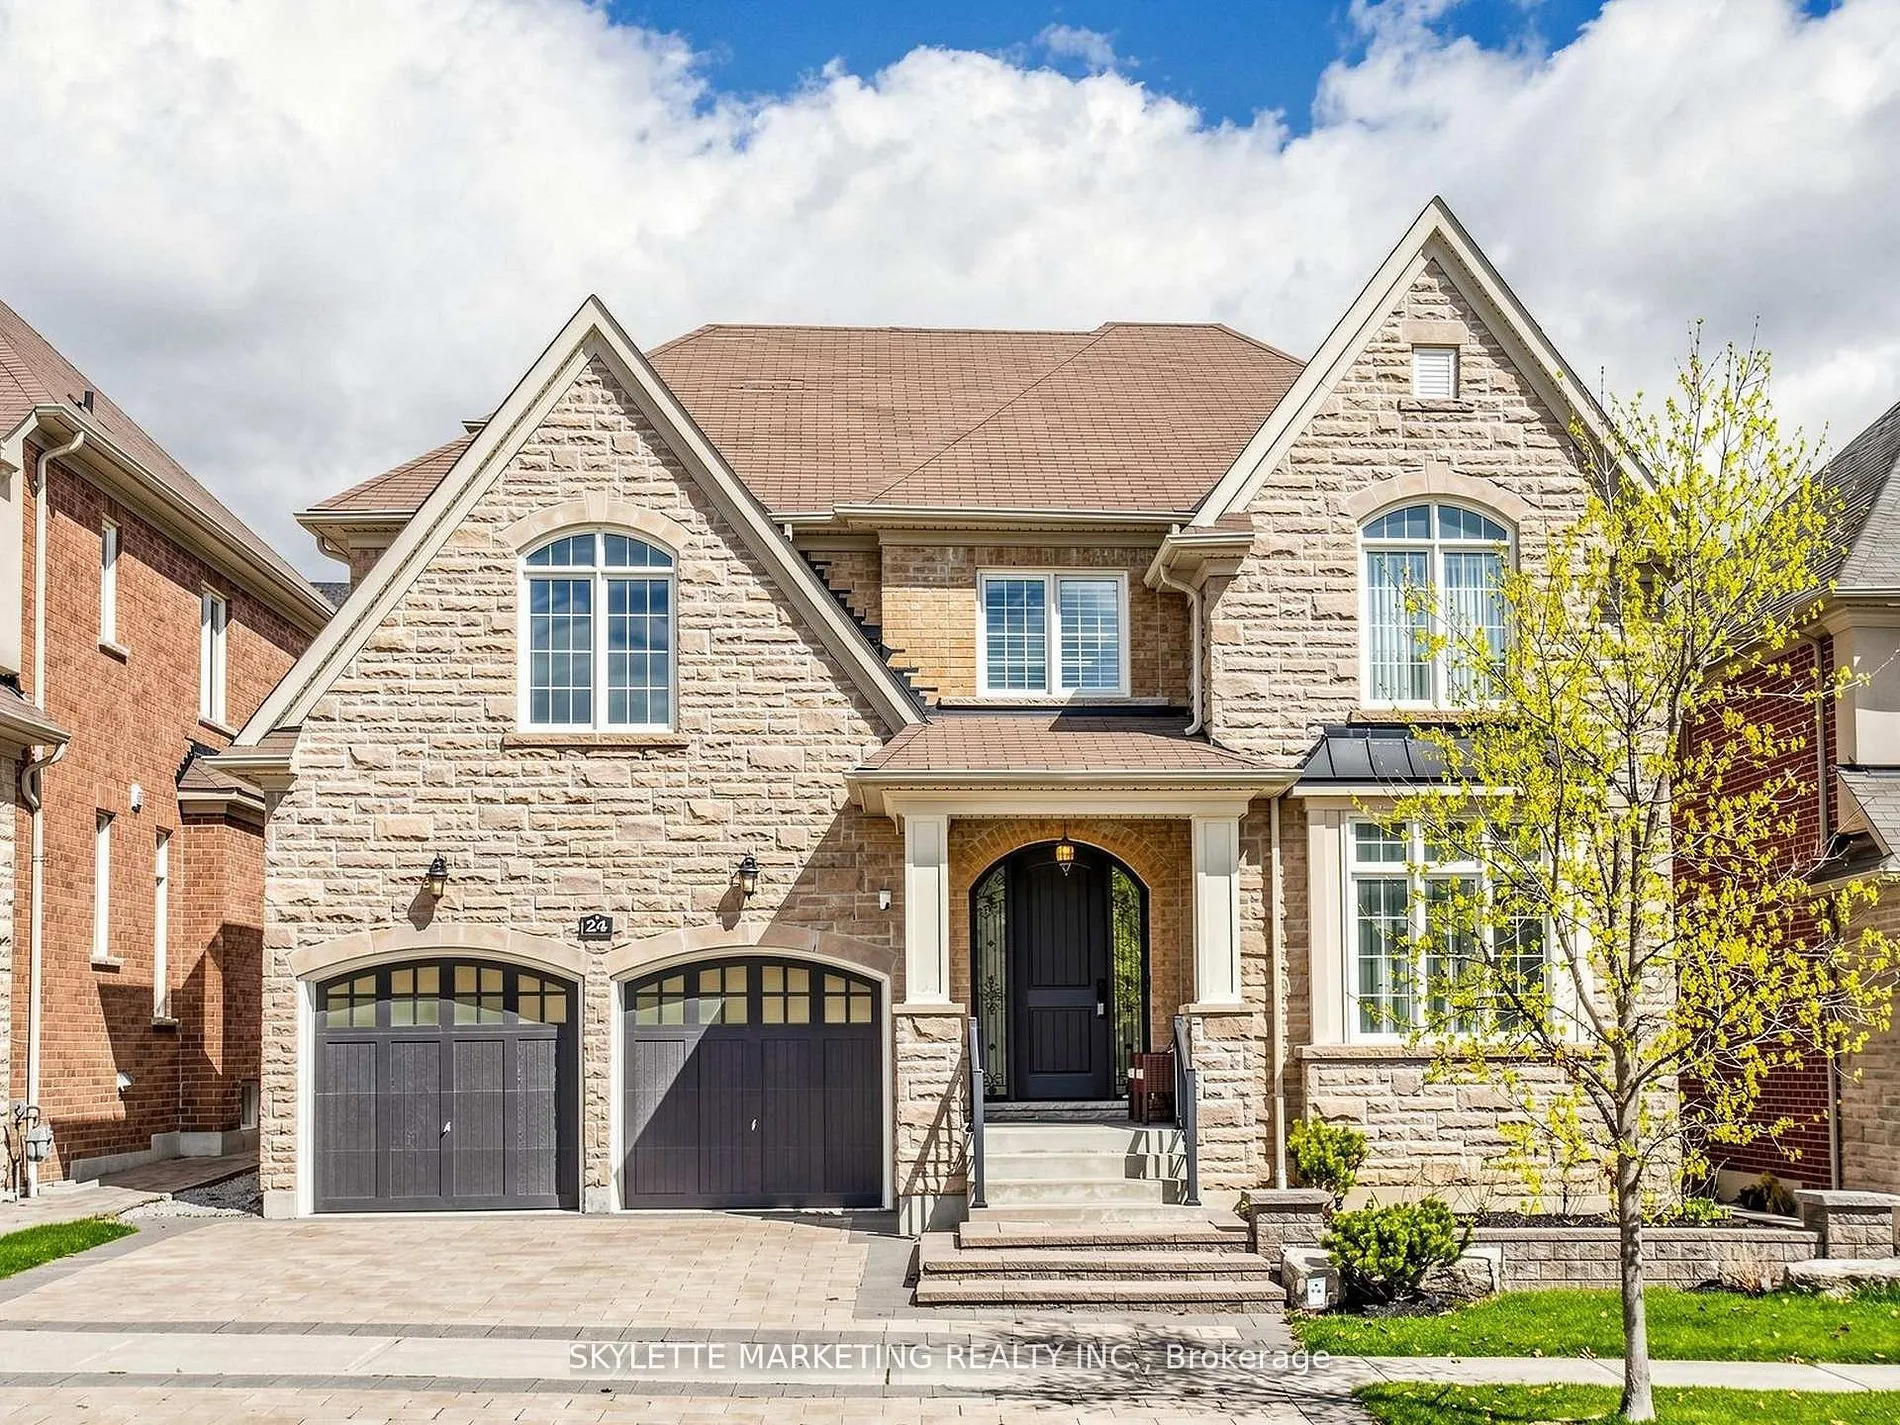
Sign In or Create a Free Account to see full details of this property
Key Facts
Key facts for 24 Royal West Road
Property Type
House, 2-Storey
Parking
Attached 2 garage, 3 parking
MLS #
N13462036
Size
3500-5000 sqft
Basement
Finished
Listed on
2026-06-18
Lot size
50 x 104.17
Tax
$12,380.92 /yr
Days on Market
117
Approximate Age
6-15
Maintenance Fee
-
Description
Welcome to this exceptional luxury residence in the prestigious Angus Glen West Village. This rarely offered Kylemore "Tully with Loft" model offers approximately 4,300 sq.ft. above grade, thoughtfully designed for modern family living.Featuring a sun-filled south-facing exposure, this elegant home ...offers 5+1 bedrooms and 6 bathrooms, with an impressive layout highlighted by soaring 2-storey ceilings in both the living and family rooms, creating a bright and open atmosphere.The gourmet kitchen is equipped with top-of-the-line Wolf and Sub-Zero appliances, complemented by granite countertops and a spacious centre island. It seamlessly connects to the breakfast area and opens to a beautifully landscaped backyard-perfect for both everyday living and entertaining.Upstairs, generously sized bedrooms provide comfort and privacy, while the loft-level primary retreat offers a luxurious escape complete with a spa-inspired ensuite and walk-in closets.The professionally finished basement expands the living space with a home theatre, recreation area, gym, and additional bedroom, ideal for guests or extended family.Located in a top-ranking school district (Pierre Elliott Trudeau Hs, St. Augustine Catholic Hs), and just minutes to golf courses, community centre, parks, and quick access to Highways 404 & 407.