Sign In or Create a Free Account to see full details of this property
Key Facts
Key facts for 48 Robert Wilson Crescent
Property Type
House, 2-Storey
Parking
Attached 2 garage, 2 parking
MLS #
N13542162
Size
2000-2500 sqft
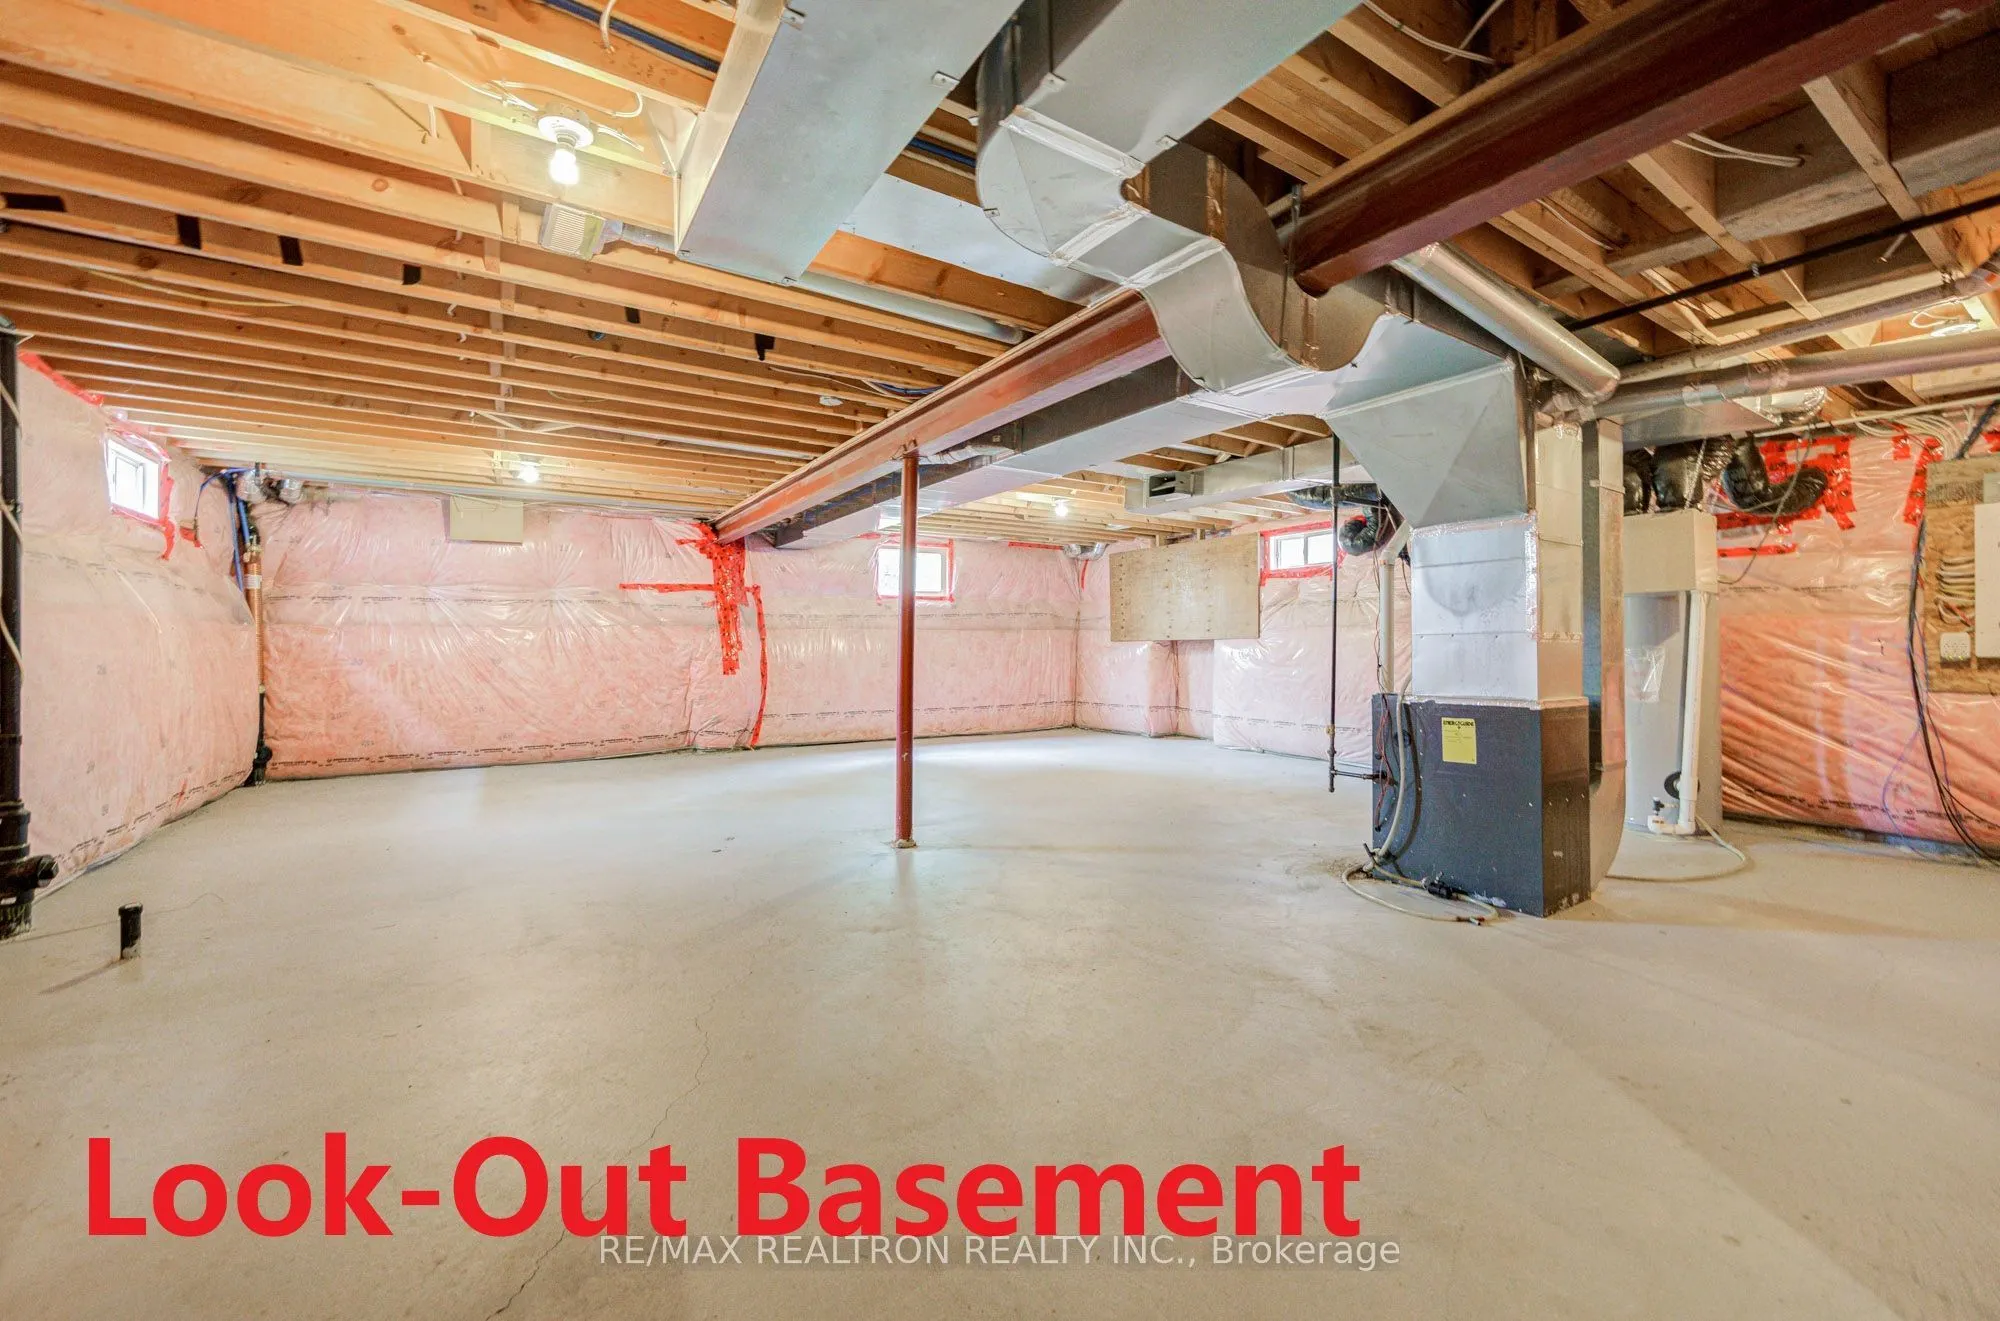
Basement
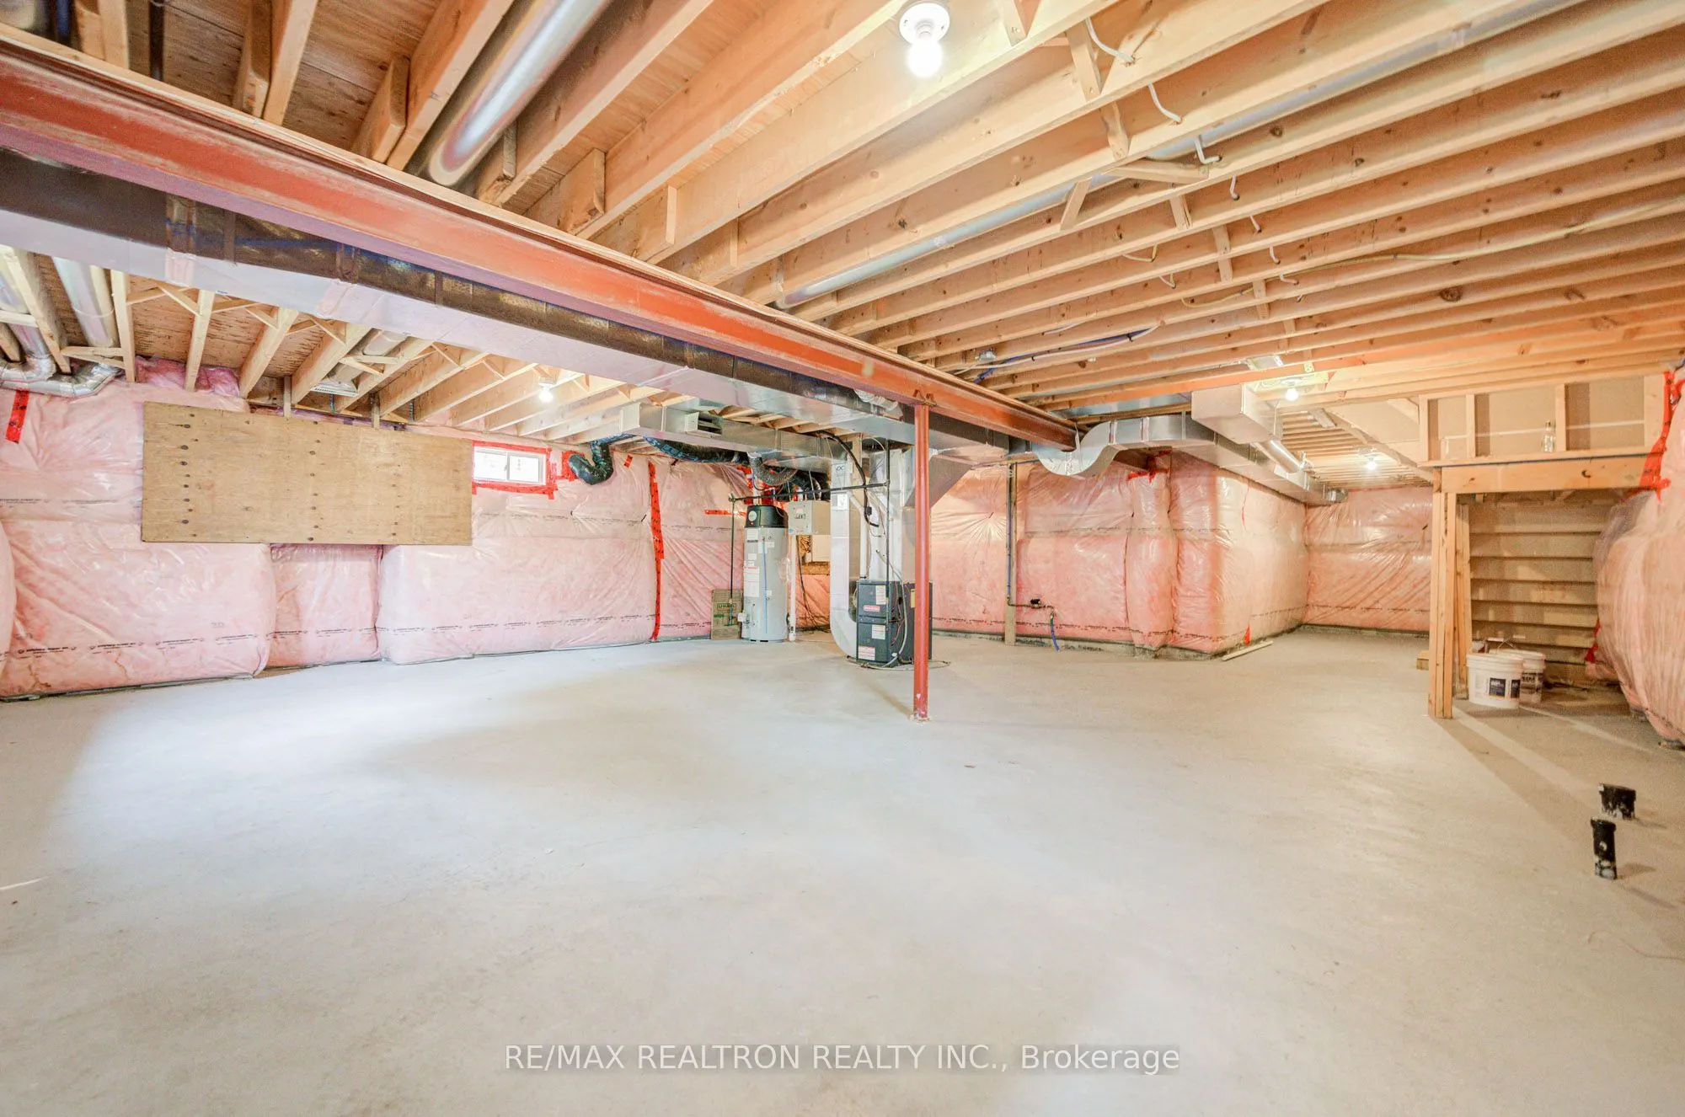
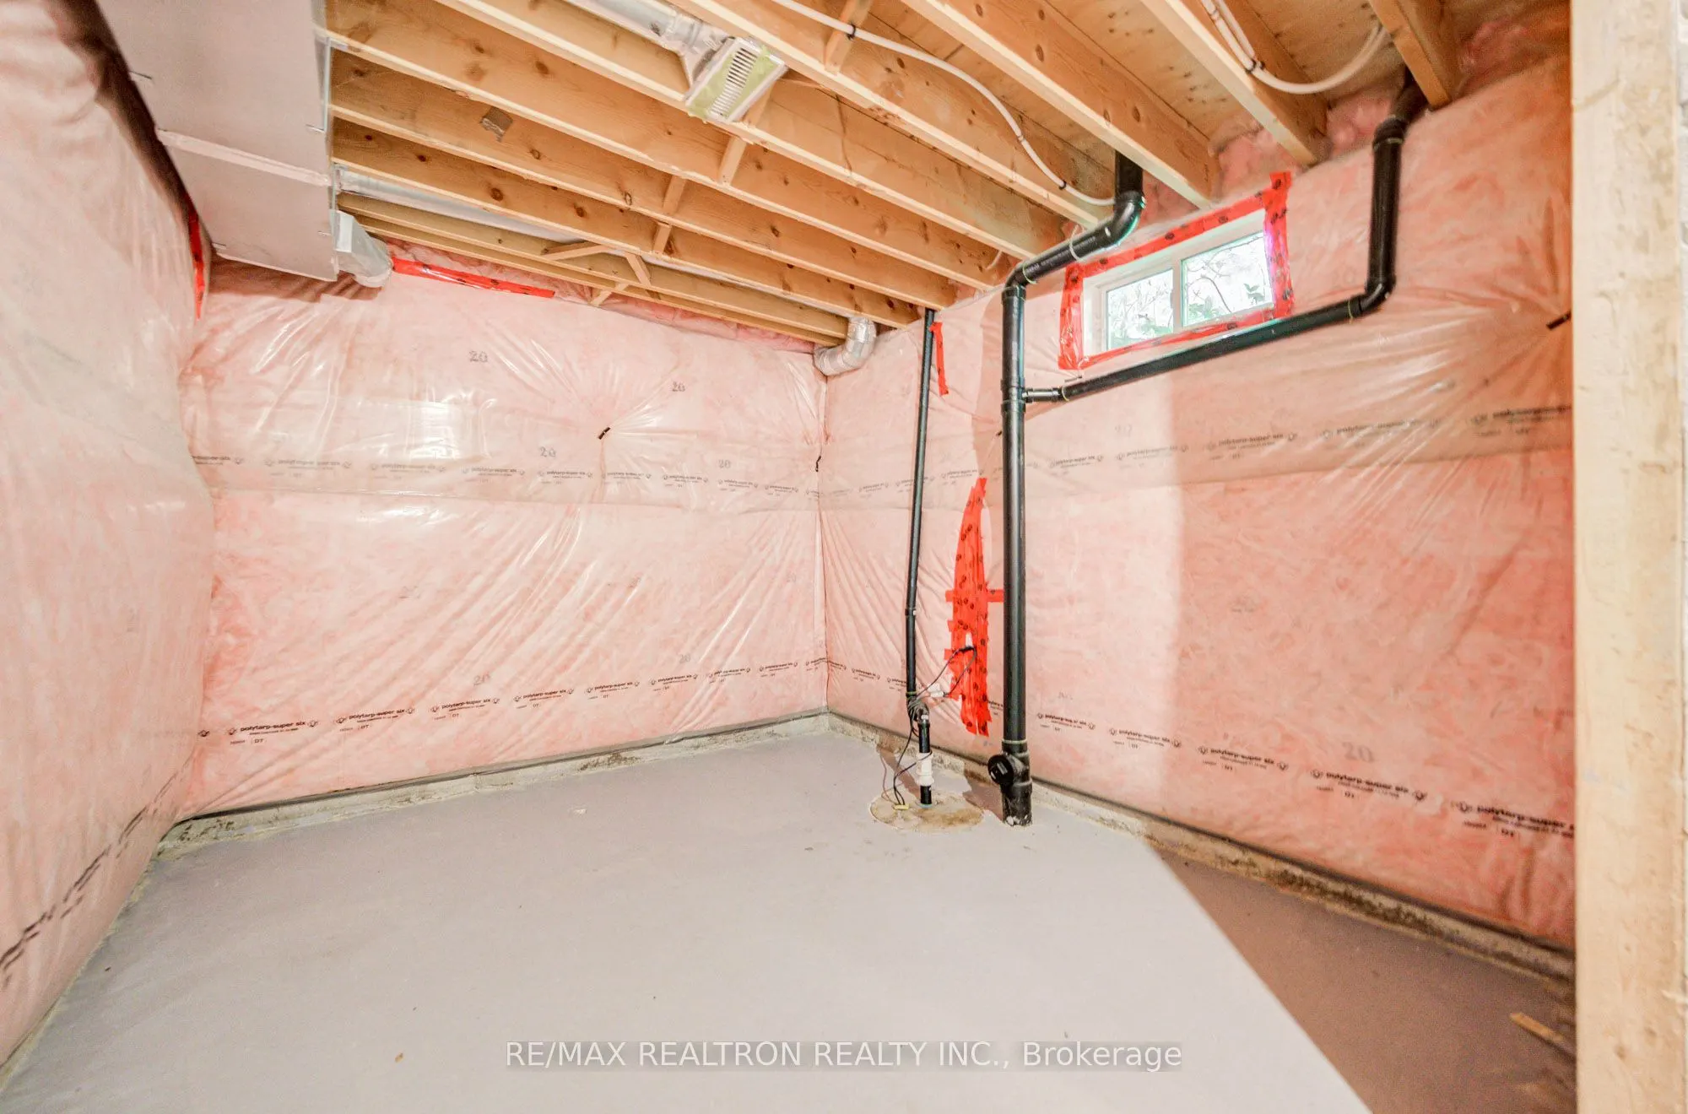
Unfinished
Listed on
2026-07-09
Lot size
40 x 88.55
Tax
$6,230 /yr
Days on Market
29
Approximate Age
-
Maintenance Fee
-
Description
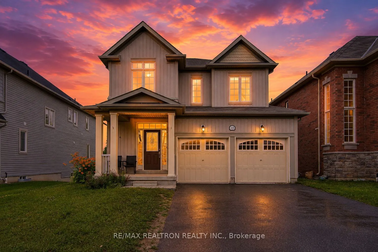
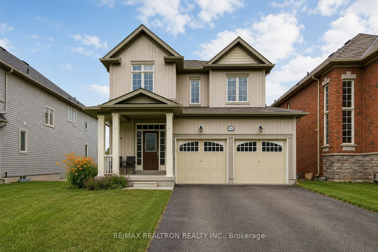
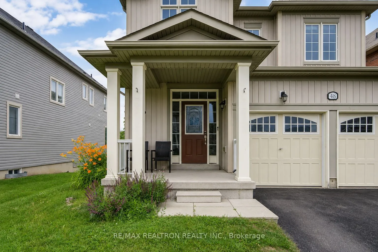
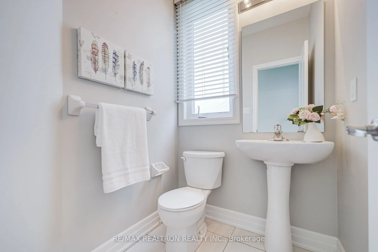
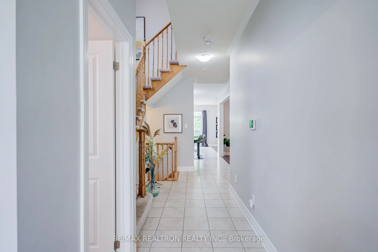
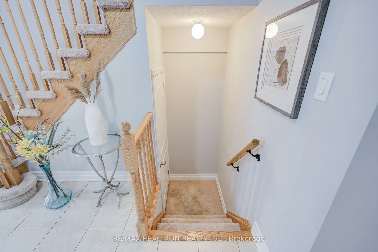
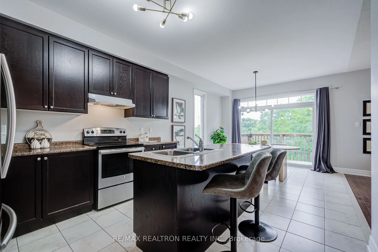
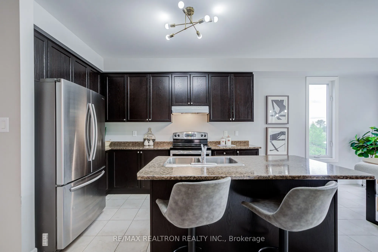
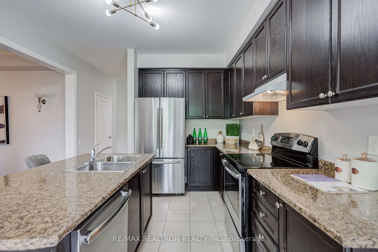
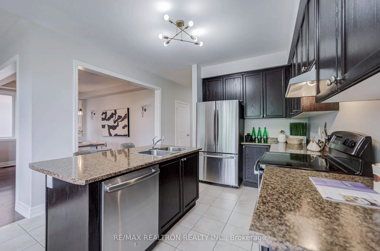
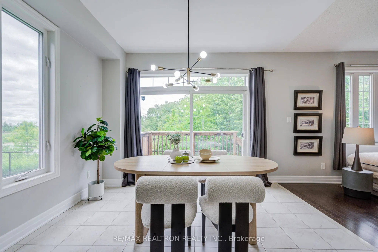
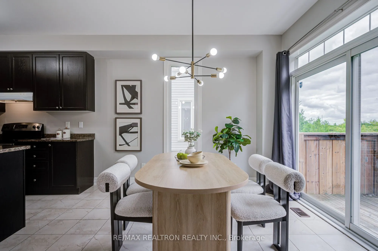
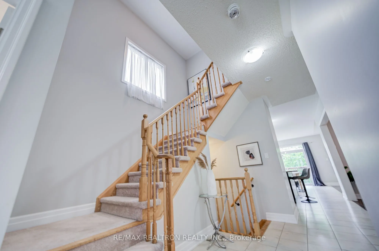
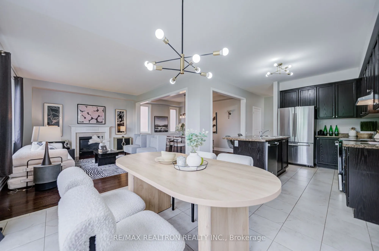
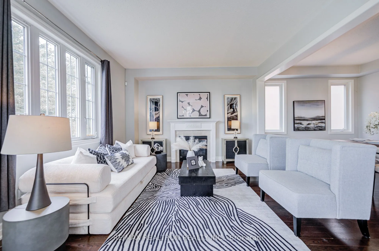
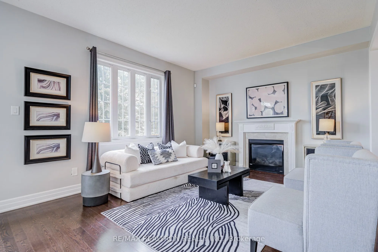
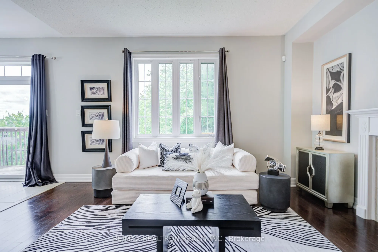
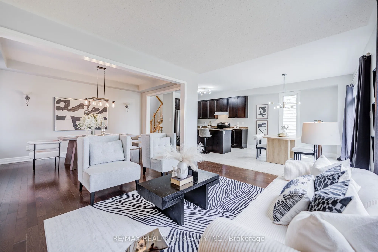
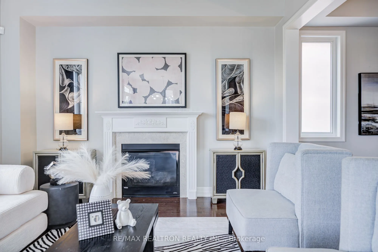
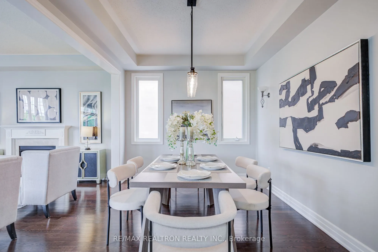
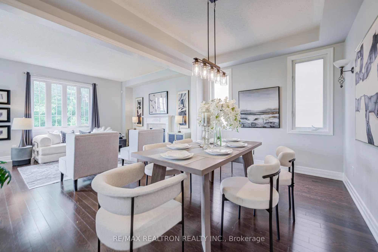
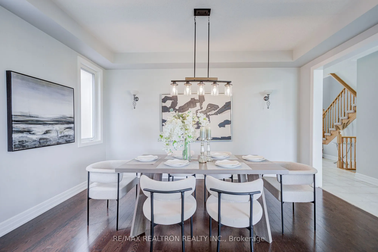
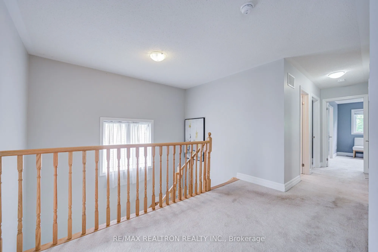
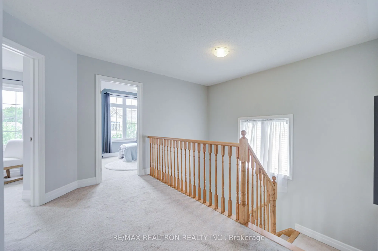
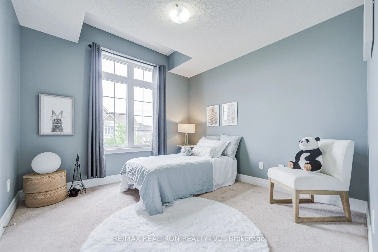
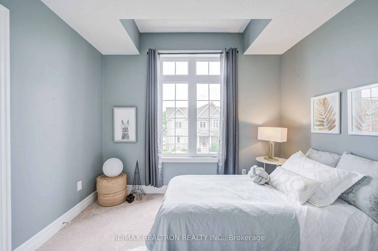
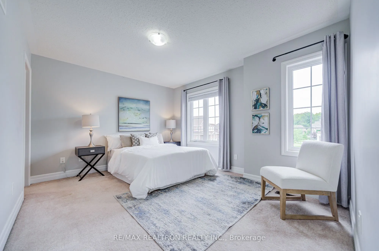
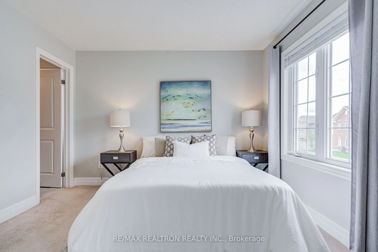
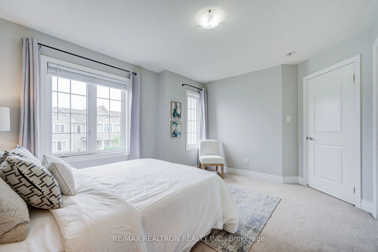
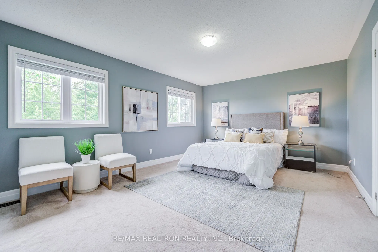
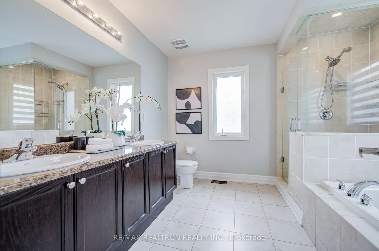
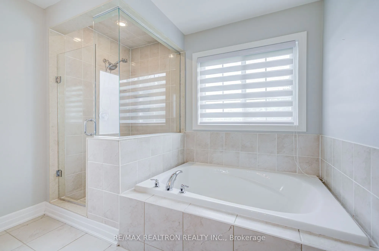
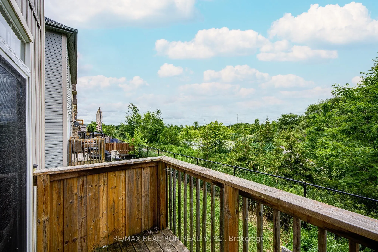
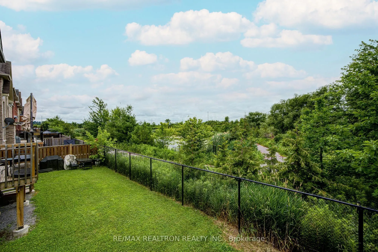
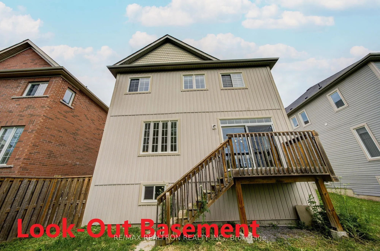
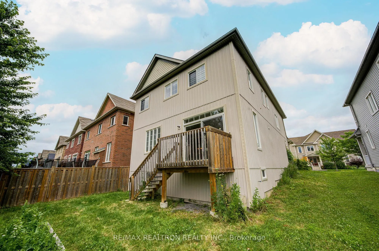
Rare Pond & Ravine Views! This bright and spacious 4-bedroom, 4-bathroom home offers exceptional family living with no front walkway, an inviting open-concept layout, and premium natural surroundings. Welcome to this stunning, turnkey detached home in the highly sought-after Simcoe Landing community... of Keswick. The main floor features 9-ft ceilings, abundant natural light, a spacious family room with a cozy gas fireplace, and additional storage for everyday convenience. Enjoy the convenience of an upstairs laundry room, ideally located close to all bedrooms. The oversized primary retreat showcases breathtaking pond and ravine views, a walk-in closet, and a luxurious 5-piece ensuite. The look-out basement with large windows fills the lower level with natural light, offering endless possibilities for a future recreation room, home gym, additional bedrooms, or an in-law suite, while also providing exceptional storage space. Ideally located near parks, schools, scenic walking trails, shopping, and recreation centres, with quick access to Highway 404 for an easy commute to the GTA. A rare opportunity to enjoy scenic views, functional family living, and outstanding convenience-all in one exceptional home.
Centre Island, Stainless Steel Appl, Quartz Counter
Dimensions - feet
0 sqft
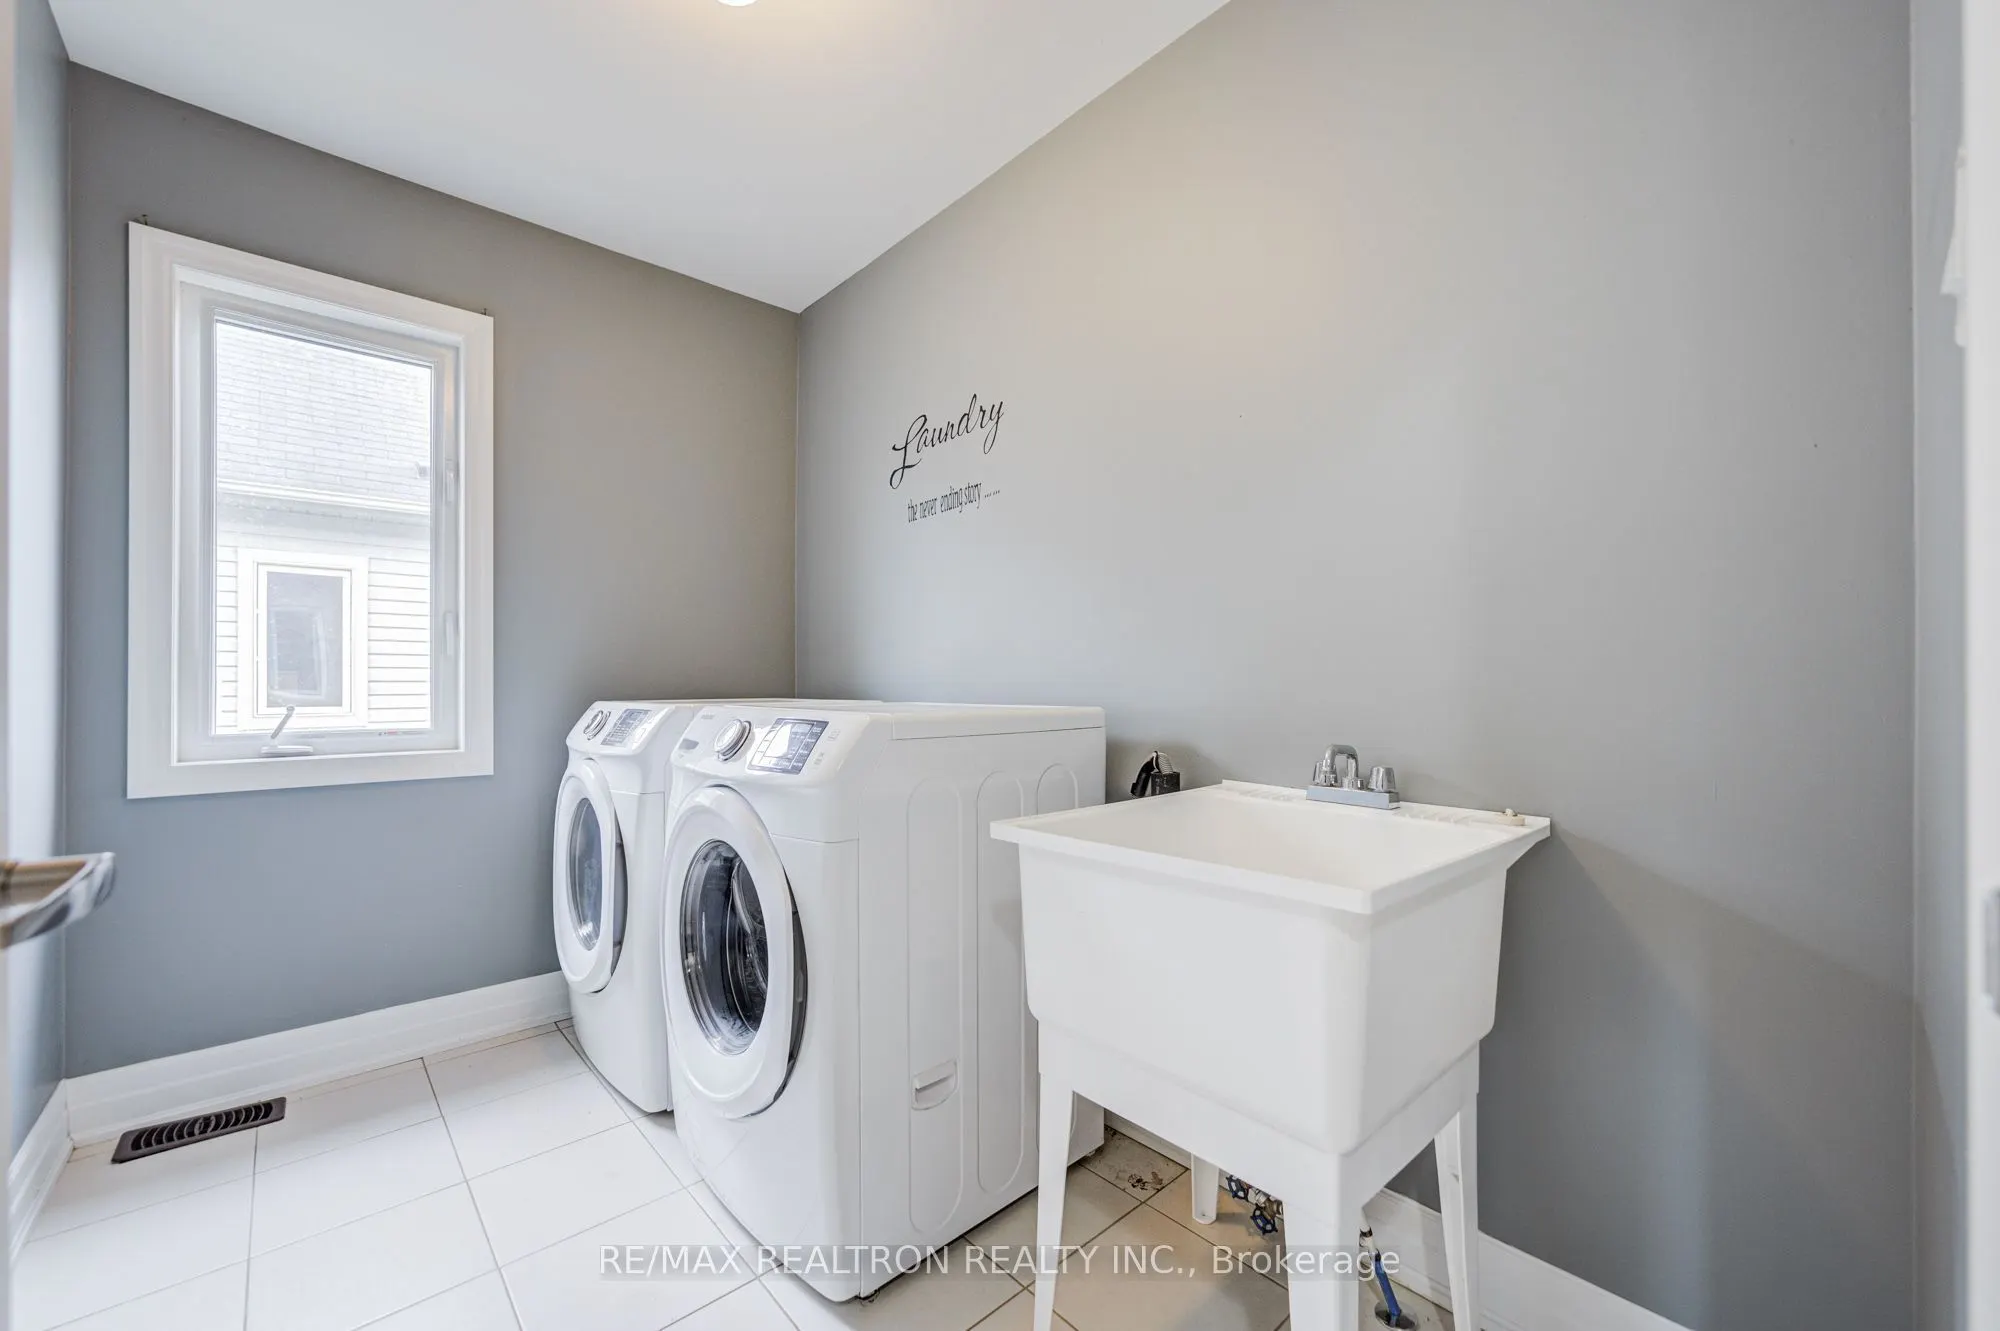
Laundry
Laundry Sink, Ceramic Floor, Window
Dimensions - feet
0 sqft
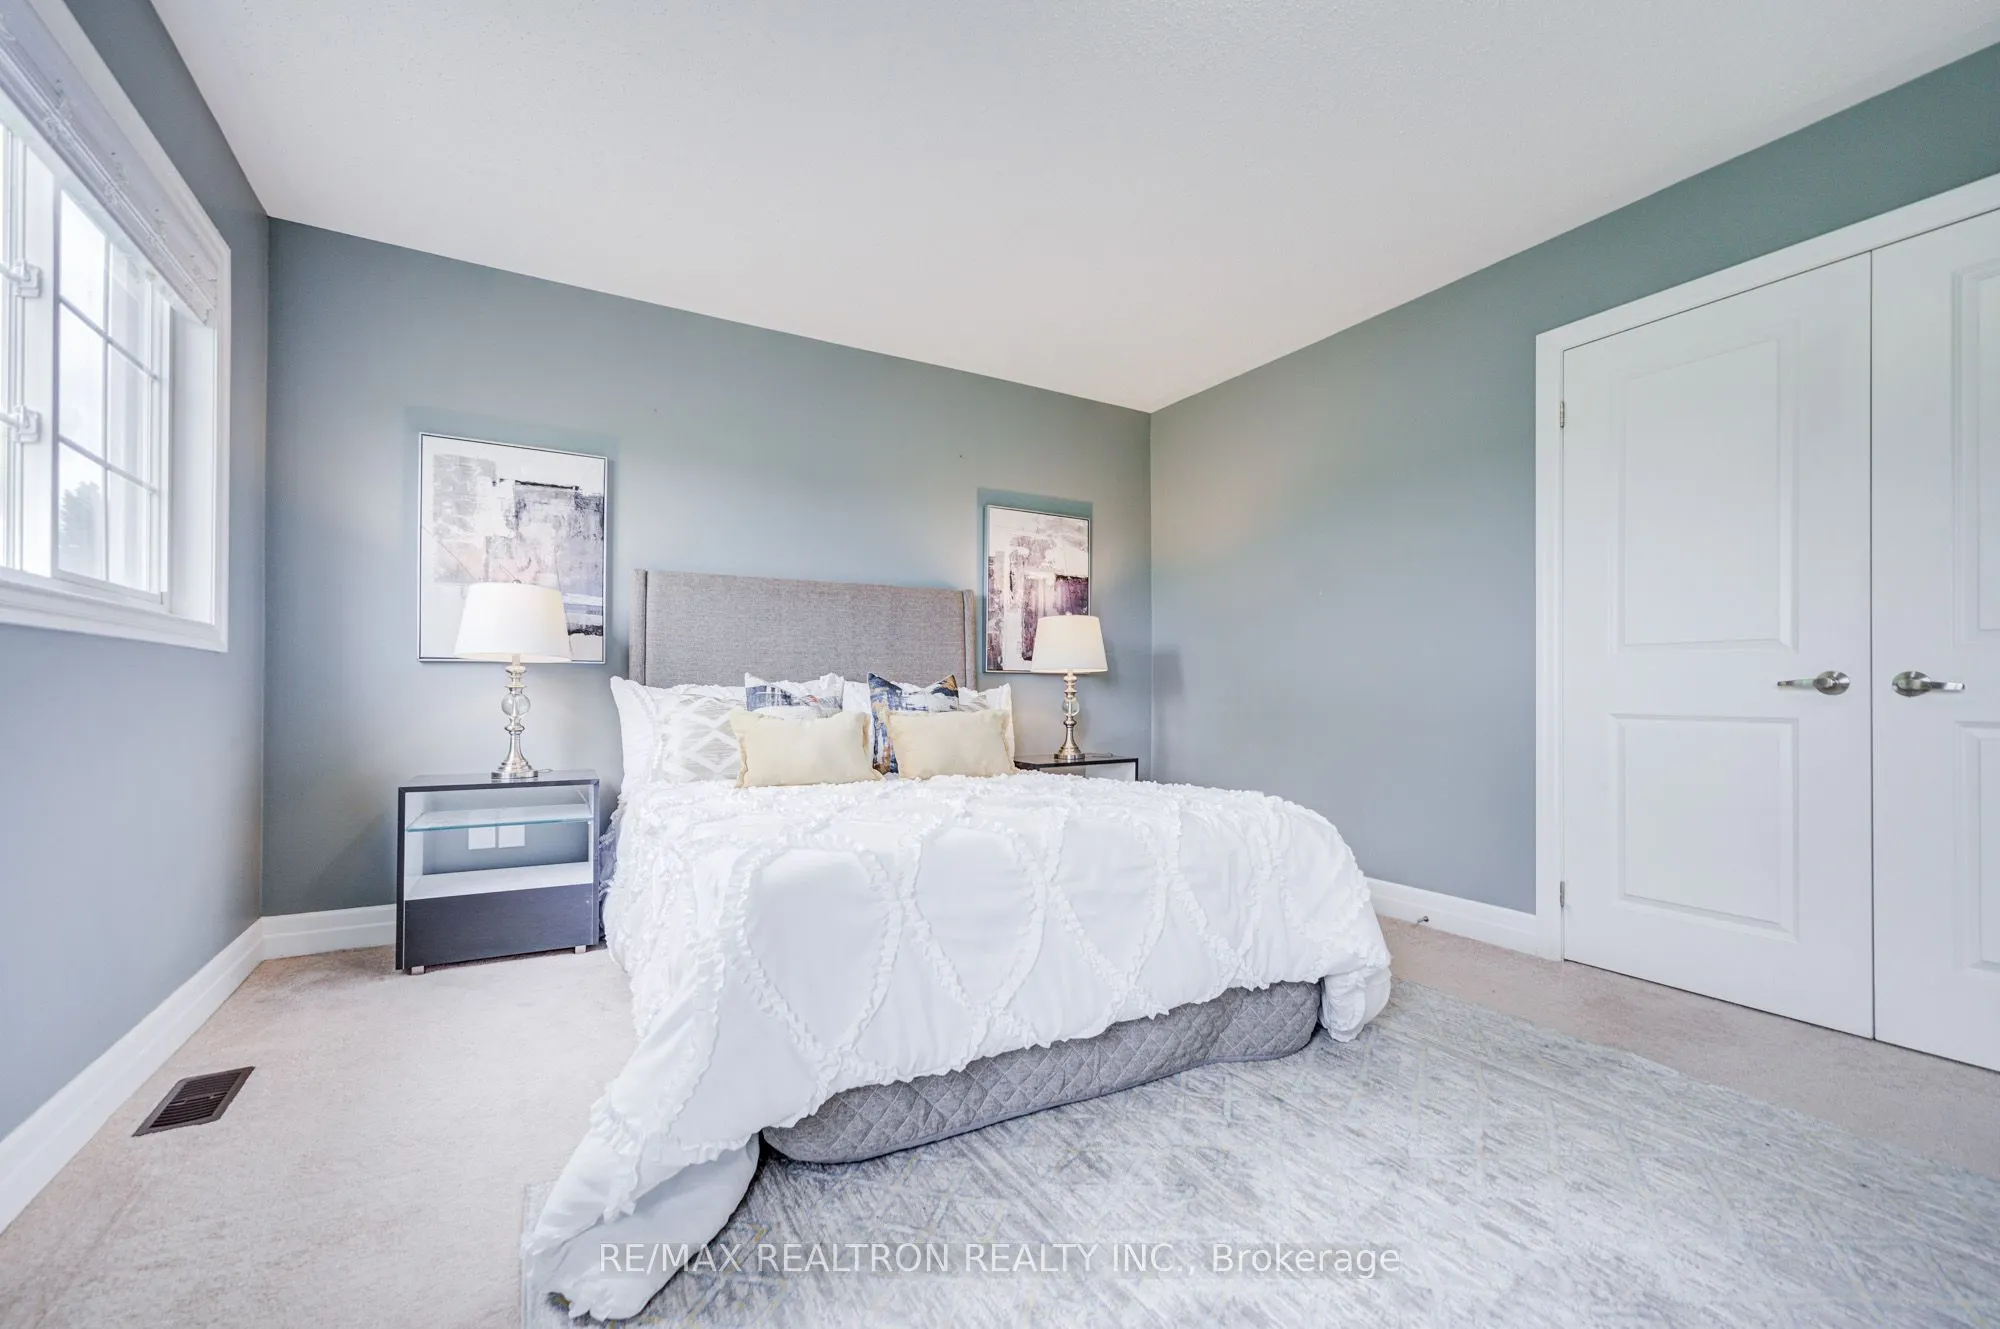
Primary Bedroom
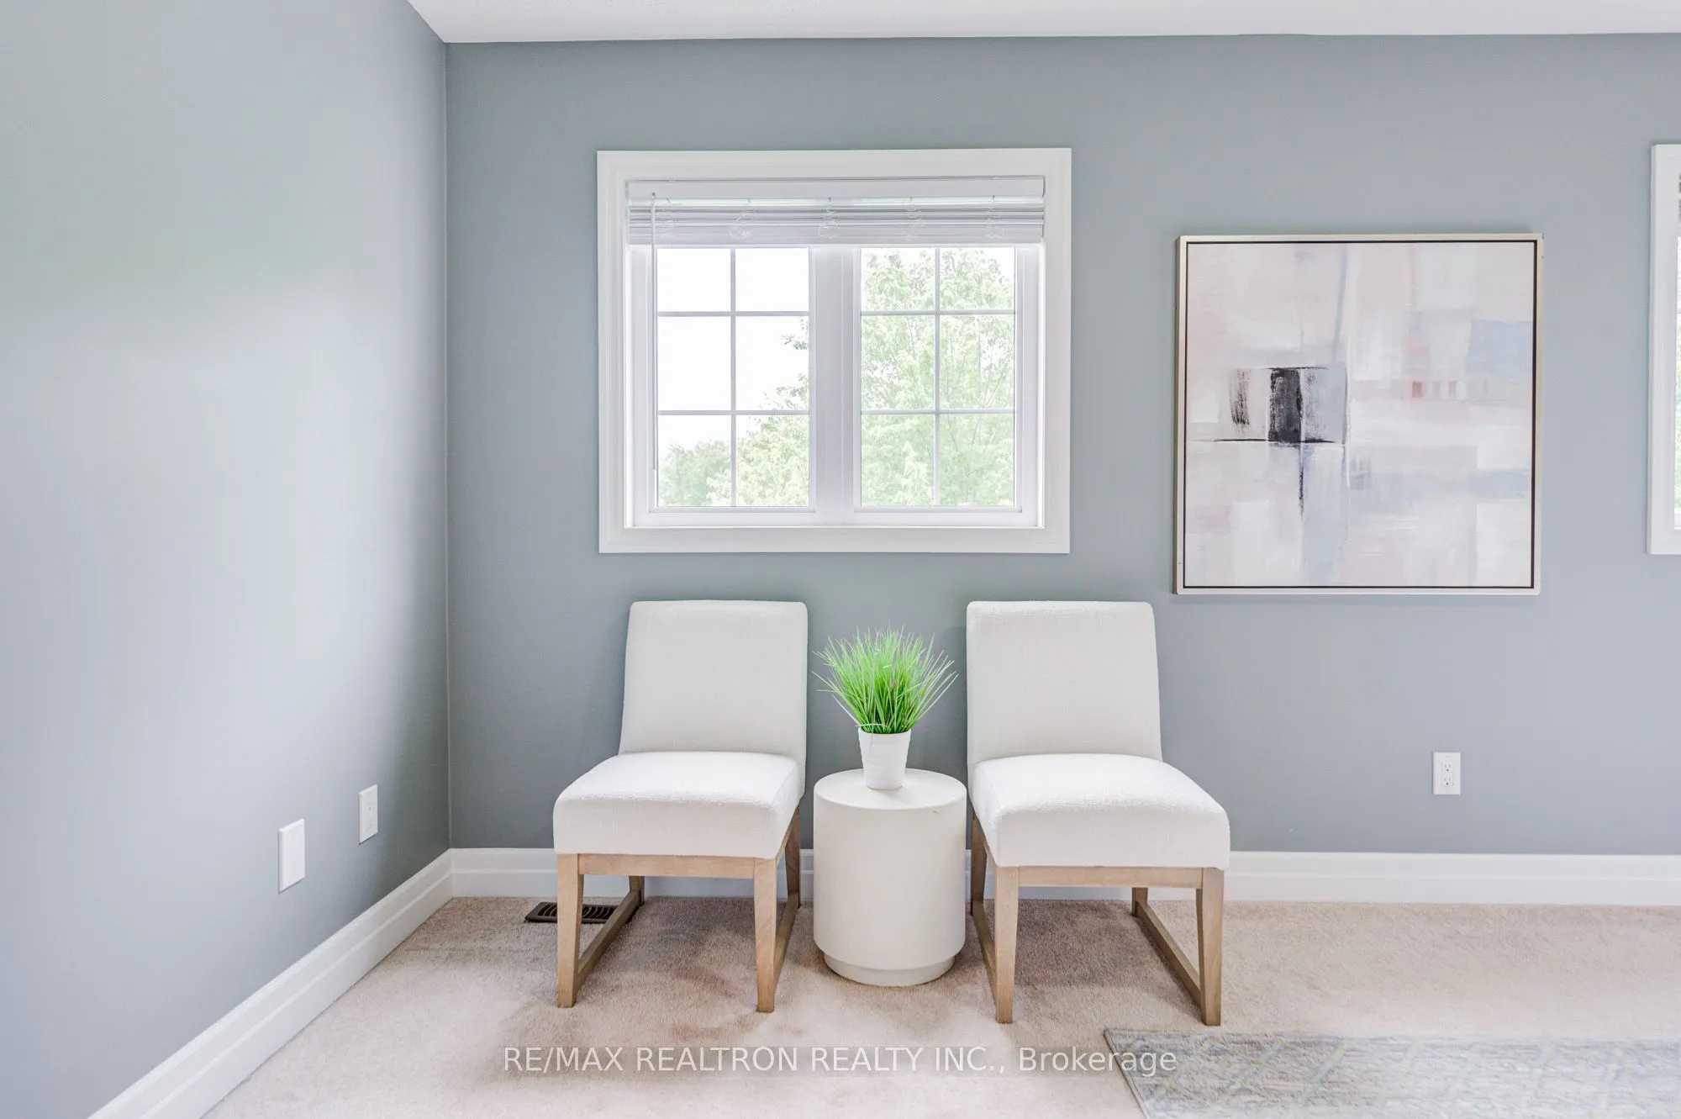
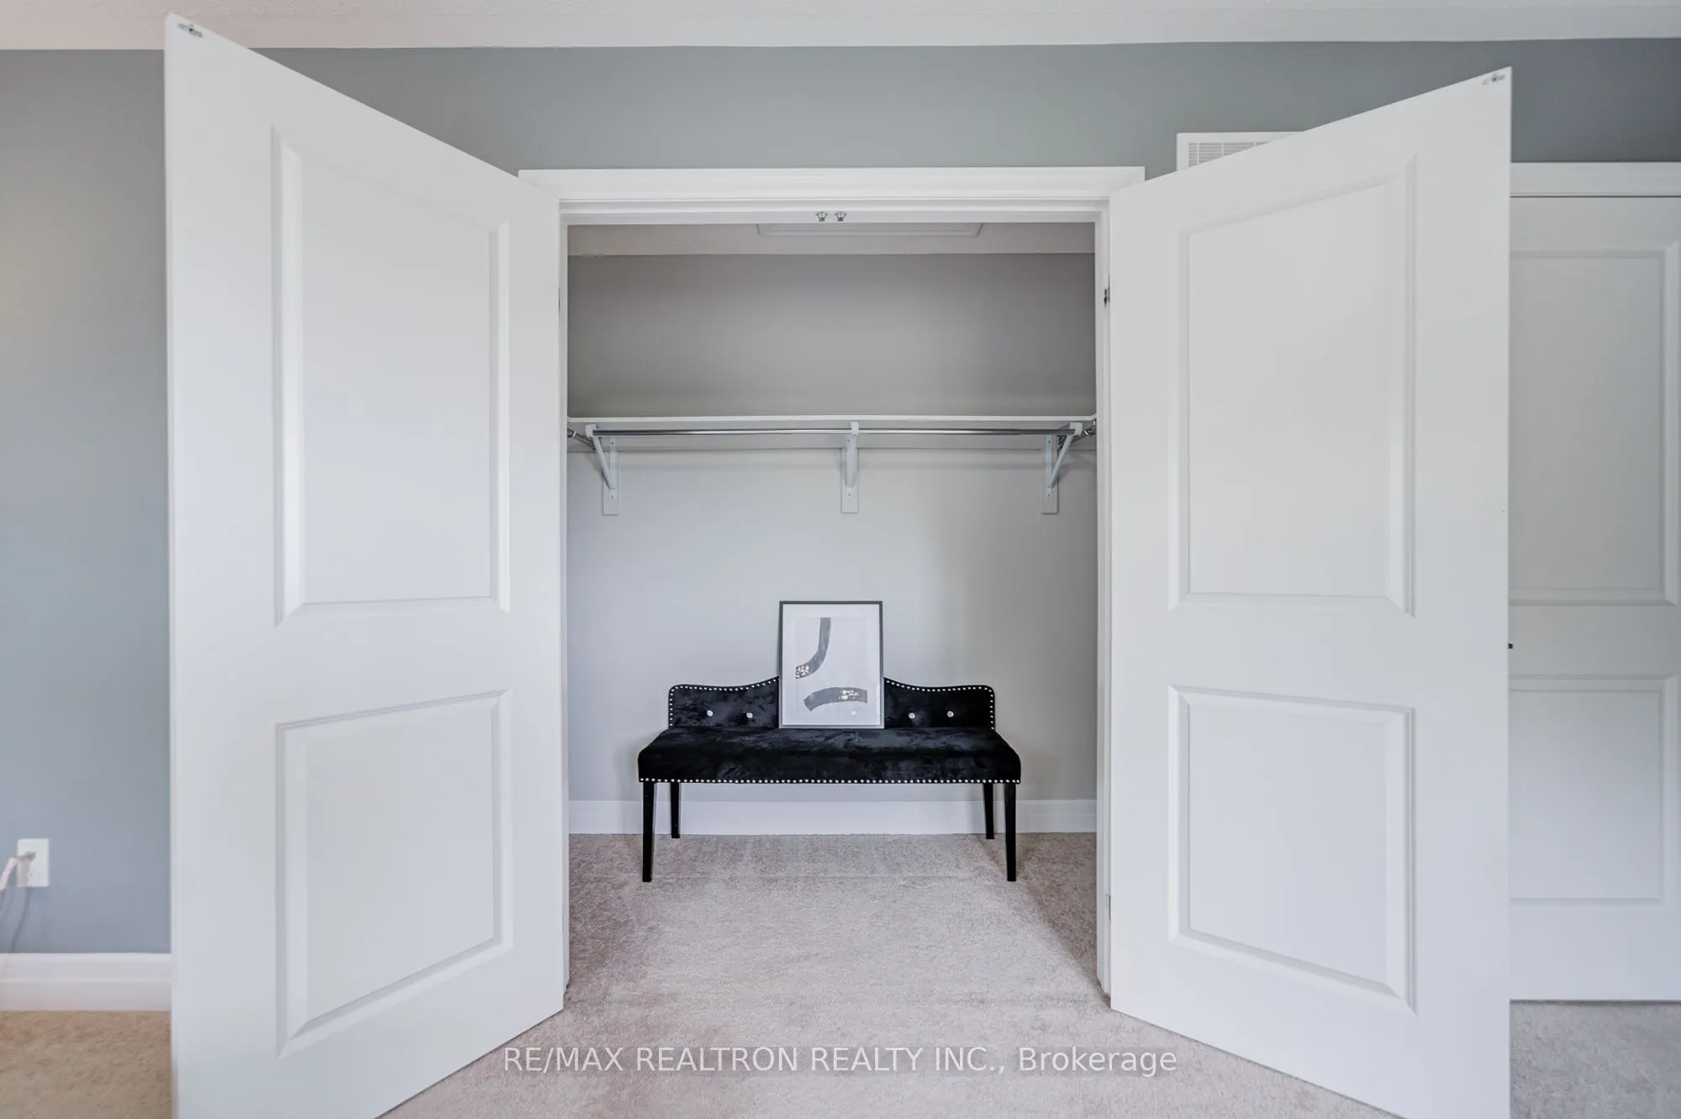
5 Pc Bath, Walk-In Closet(s), Overlooks Backyard
Dimensions - feet
0 sqft
Similar Properties(No results)
Mortgage Calculator
Calculate your estimated monthly mortgage payment
Price
$907,000
$
%
%
Total cost of mortgage
$0
Monthly payment
By clicking Save, we will calculate your estimated mortgage for all properties using the saved values (down payment percentage, interest rate, and amortization).
The accuracy and applicability of this calculator are not guaranteed.