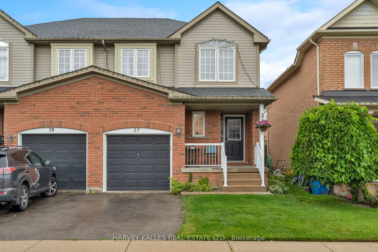
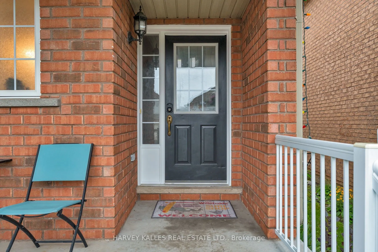
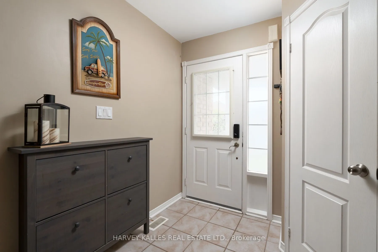
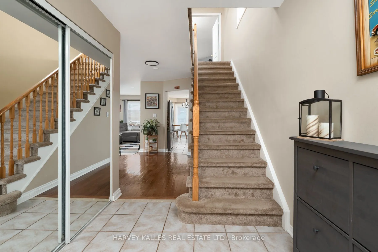
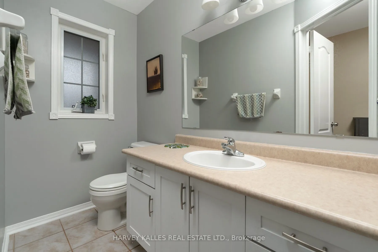
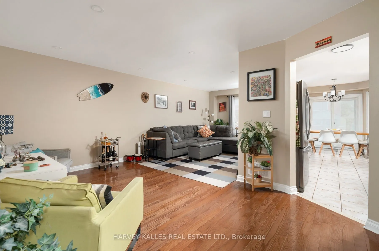
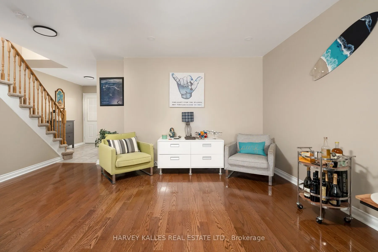
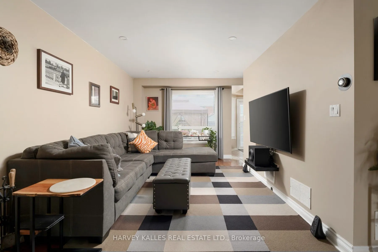
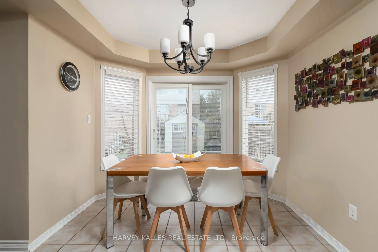
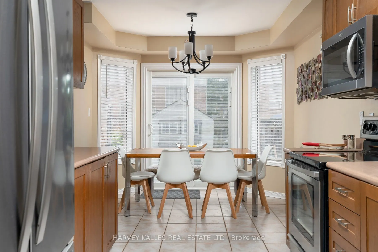
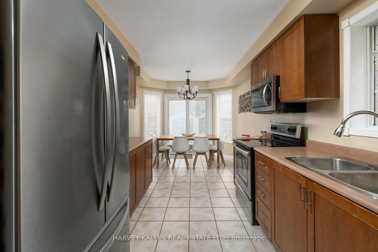
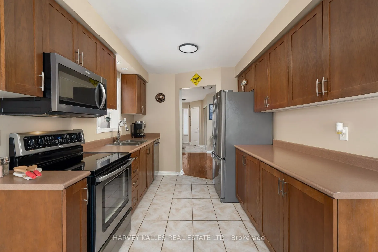
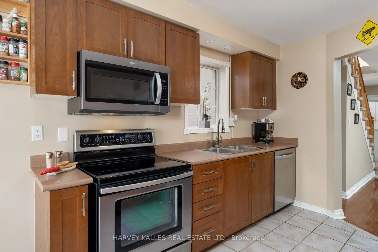
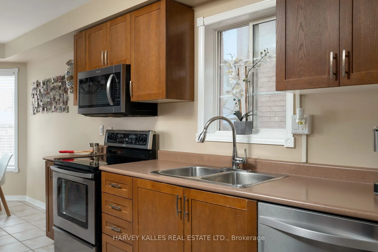
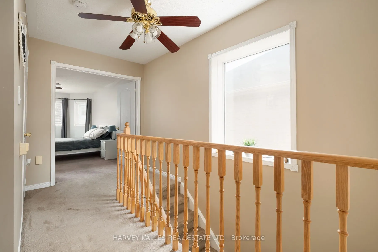
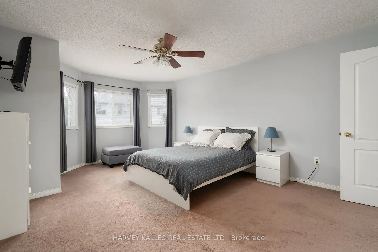
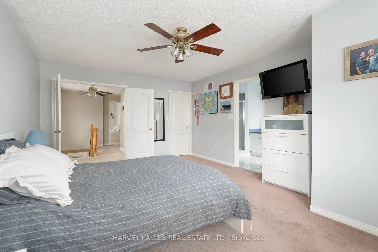
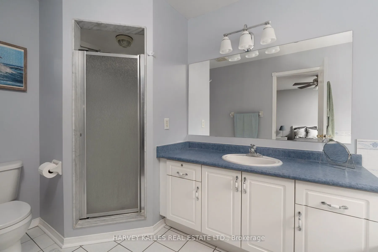
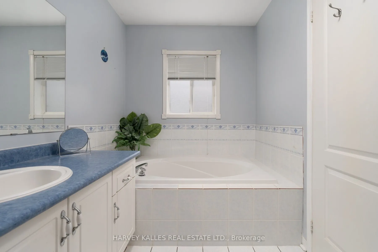
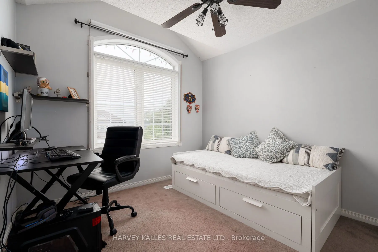
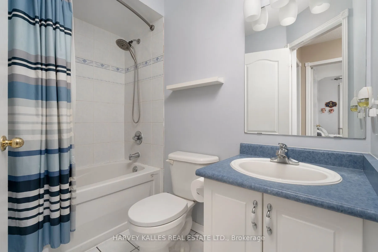
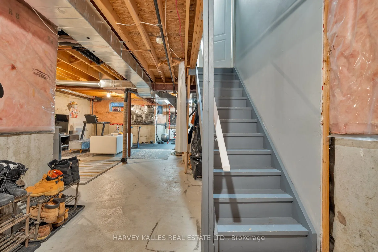
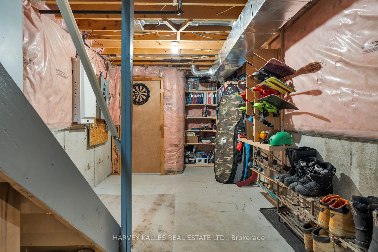
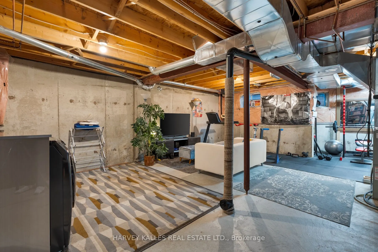
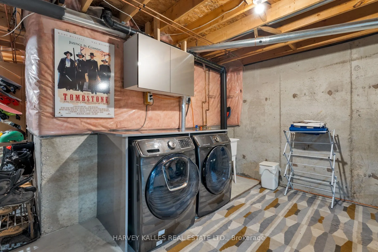
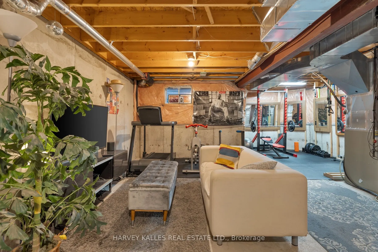
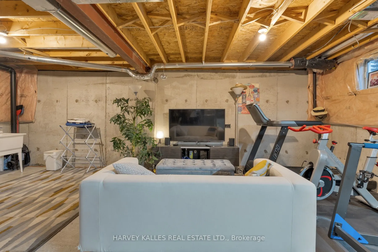
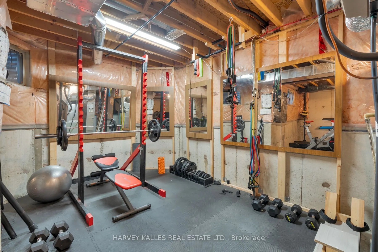
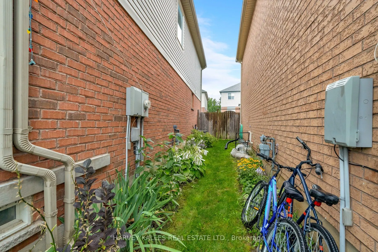
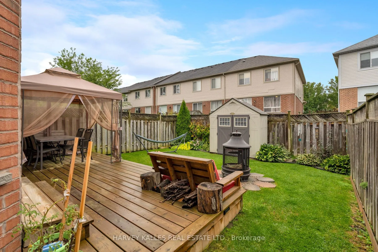
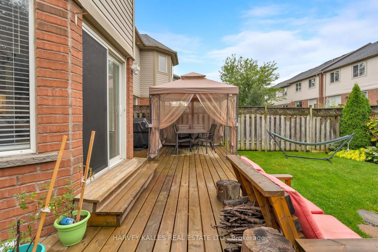
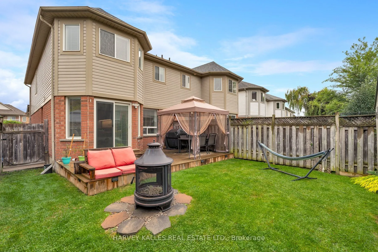
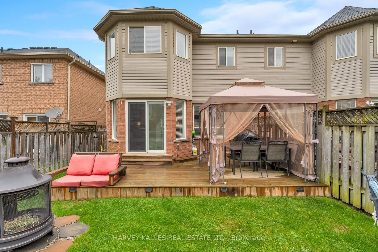
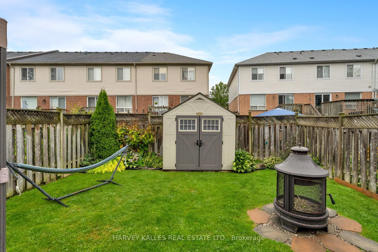
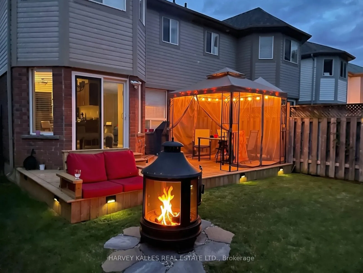
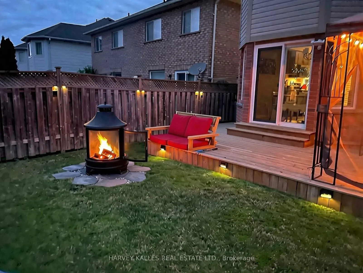
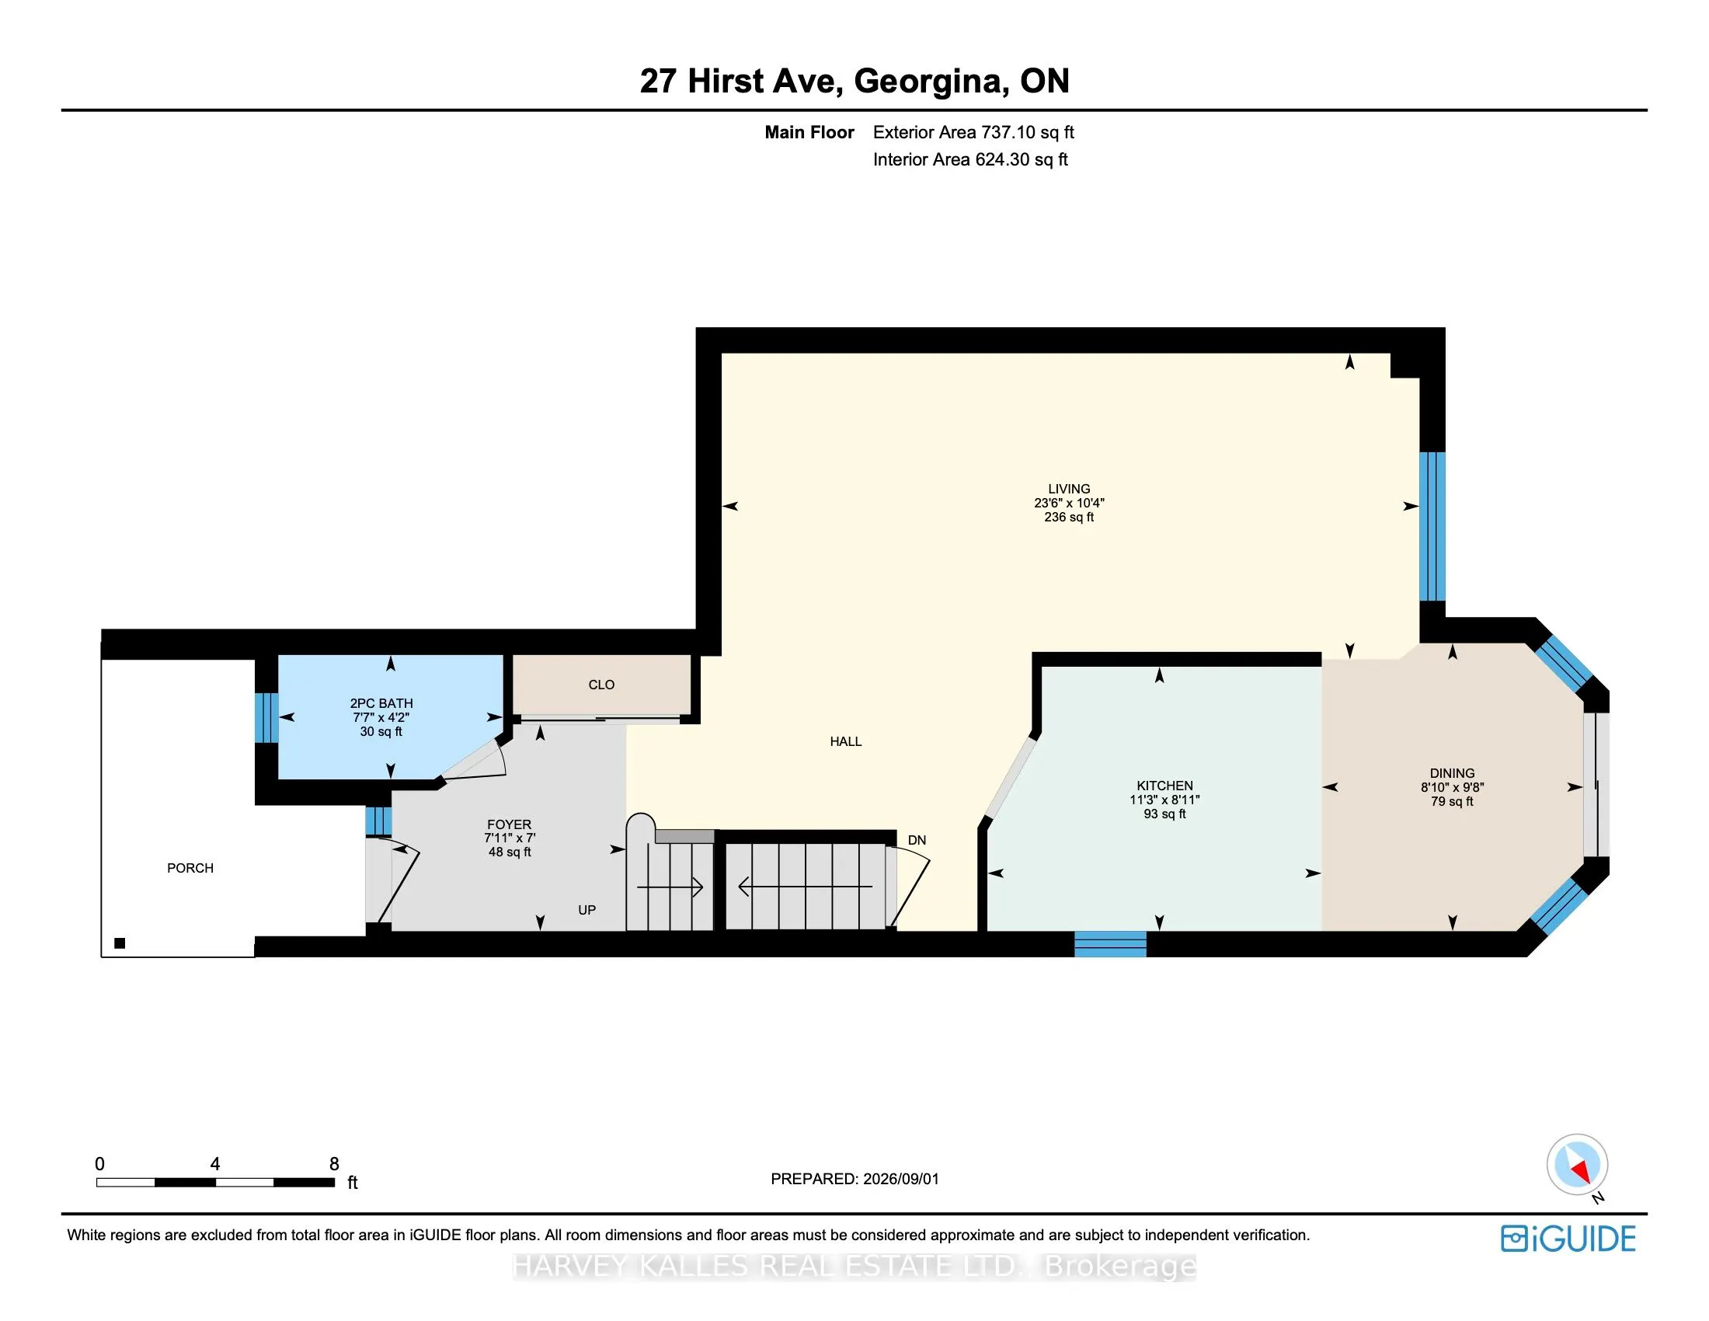
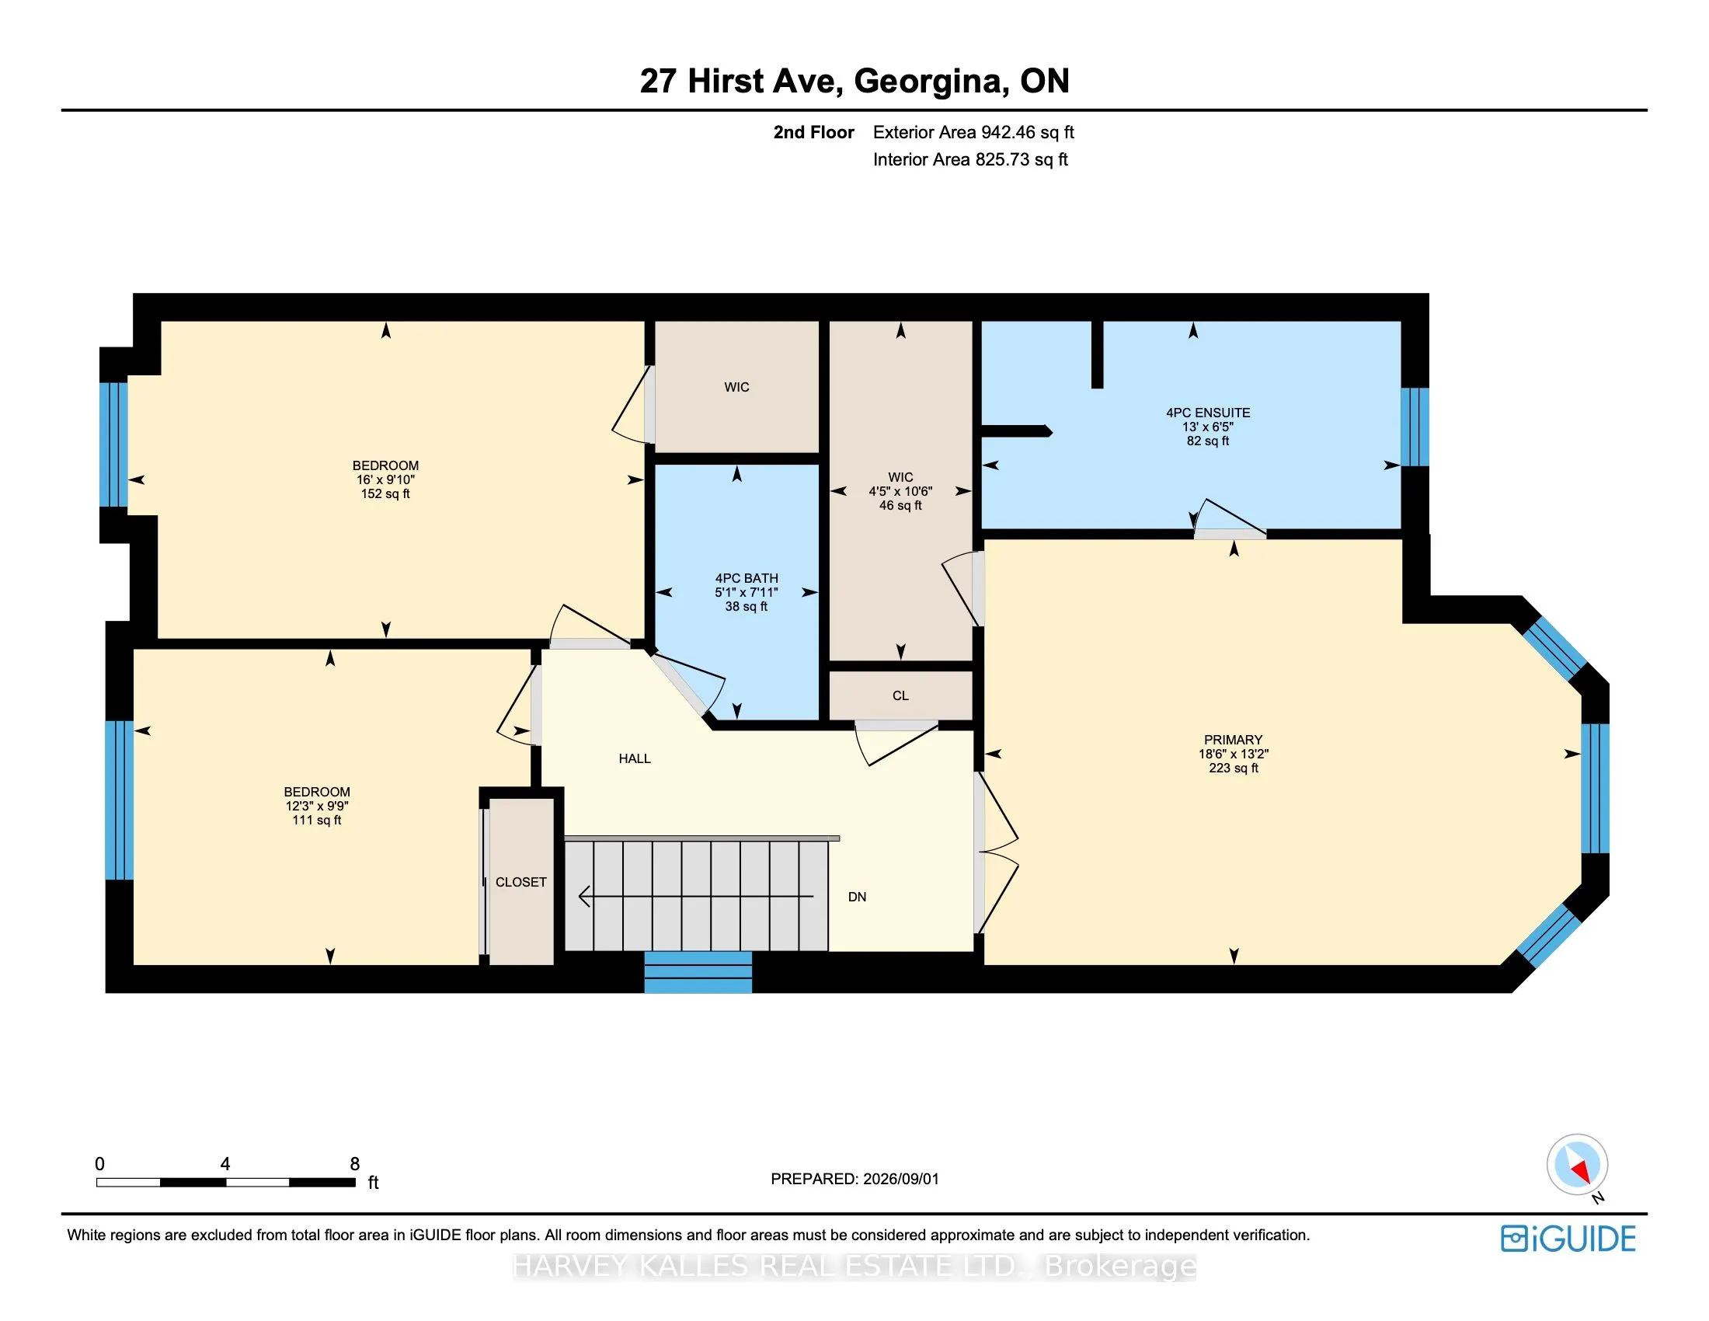
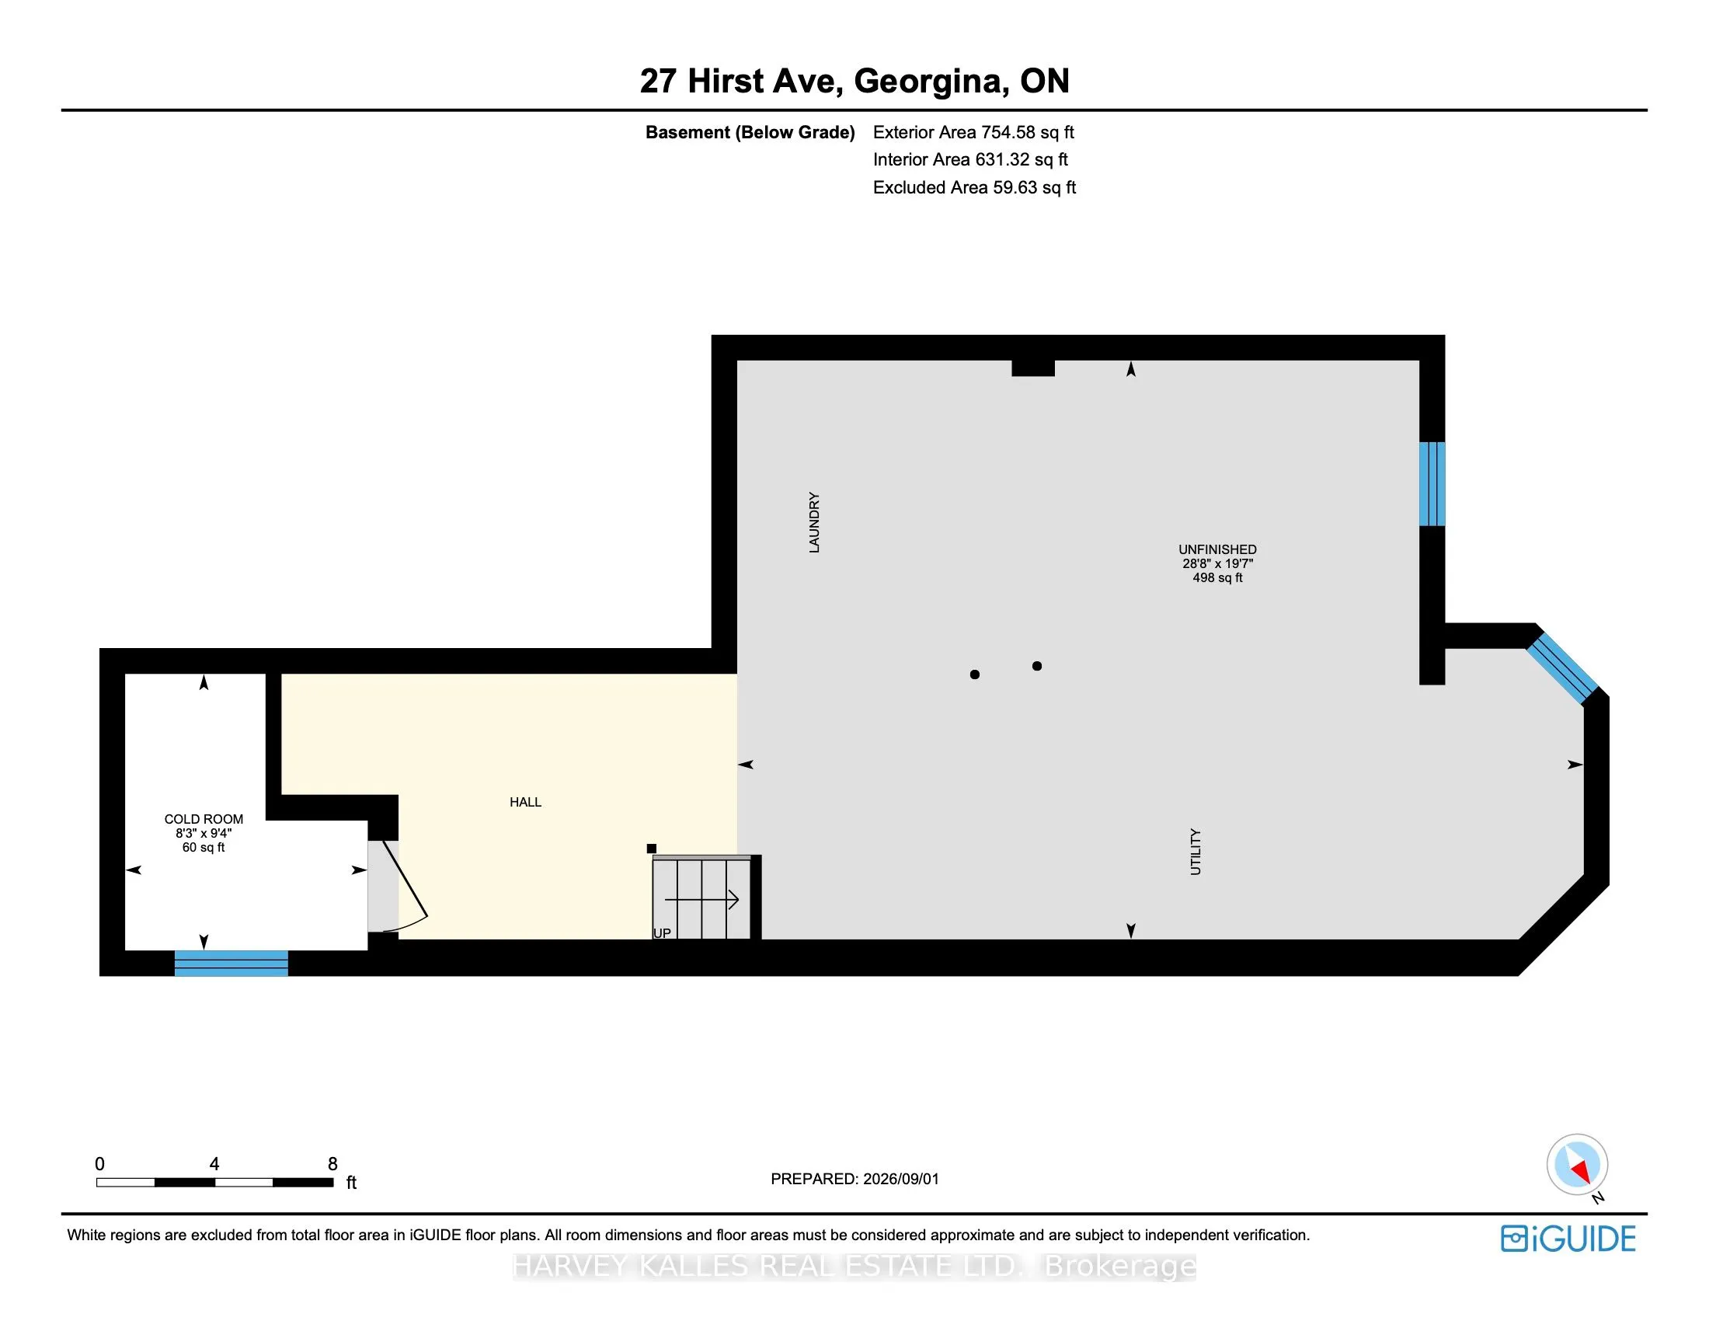
Four minutes to the 404, two minutes to the bus stop, five minutes on foot to Thornlodge Park. Keswick South delivers the commute and the lake in the same address. Inside, hardwood runs through a combined living and dining room, and the kitchen walks out to a deck with a gas line already run for the... barbecue. Three bedrooms upstairs, the large primary with an oversized walk-in closet and four-piece ensuite. Powder room on main for convenience. The full basement is unfinished and unobstructed: rec room, gym, fourth bedroom, or in-law suite, your call. Fenced, level yard with a deck and a garden shed. Built-in garage with a private drive. Steps to catchment schools with trails, parks and a splash pad inside a twenty-minute walk. Built 2002, 1,679 sq ft above grade, 24 ft x 100 ft lot. Central air and forced-air gas.
Full Property Details
Interior
Bedrooms
3
Total Bedrooms
3
Washrooms
3
Square Footage
1500-2000 sqft
Basement
Full,Unfinished
Heating Source
Gas
Heating Fuel
Forced Air
Air Conditioning
Central Air
Family Room
No
Kitchens
1
Total Kitchens
1
Fireplace Features
No
Bedrooms
3
Total Bedrooms
3
Washrooms
3
Square Footage
1500-2000 sqft
Basement
Full,Unfinished
Heating Source
Gas
Heating Fuel
Forced Air
Air Conditioning
Central Air
Family Room
No
Kitchens
1
Total Kitchens
1
Fireplace Features
No
Exterior
Depth
100.07
Front
24.13
Driveway
Private
Lot Size
24 x 100.07 ft
Pool
None
Parking Spaces
2
Total Parking Spaces
3.00
Parking Description
Built-In
Garage Spaces
1
Depth
100.07
Front
24.13
Driveway
Private
Lot Size
24 x 100.07 ft
Pool
None
Parking Spaces
2
Total Parking Spaces
3.00
Parking Description
Built-In
Garage Spaces
1
Building Description
Style
2-Storey
Home Type
House
Subtype
Semi-Detached
Property Orientation
West
Exterior Finish
Brick
Sewers
Sewer
Water Supply
Municipal
Possession Date
No Data
Style
2-Storey
Home Type
House
Subtype
Semi-Detached
Property Orientation
West
Exterior Finish
Brick
Sewers
Sewer
Water Supply
Municipal
Possession Date
No Data
Community
Community
Keswick South
Community
Keswick South
Taxes & Fees
Taxes
$4,312.60 /yr
Tax Year
2026
Occupancy
Owner
Taxes
$4,312.60 /yr
Tax Year
2026
Occupancy
Owner
Room Types
Bedroom
Broadloom, Window, 4 Pc Ensuite
Dimensions 18.47 x 13.16 feet
243.07 sqft
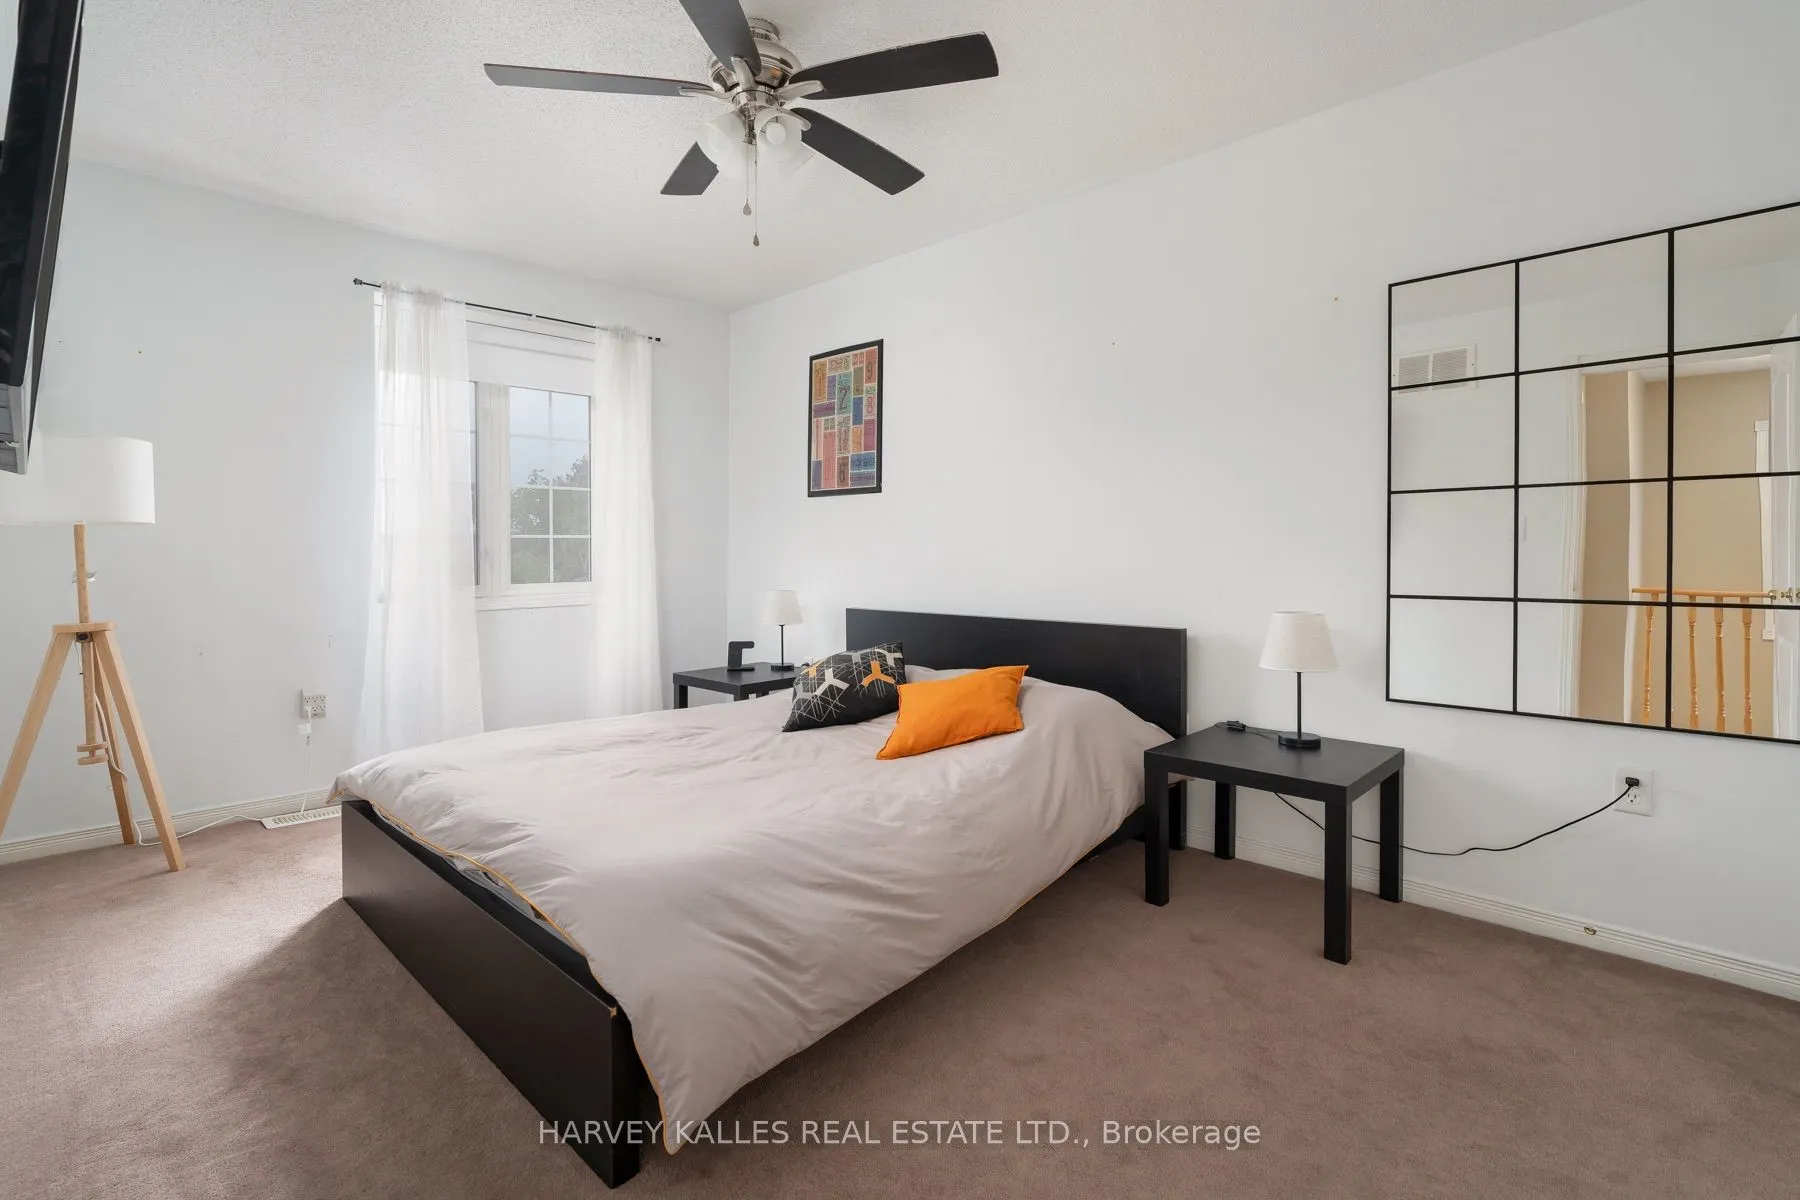
Bedroom 2
Broadloom, Window
Dimensions 16.01 x 9.81 feet
157.06 sqft
Bedroom 3
Broadloom, Large Window
Dimensions 12.3 x 9.78 feet
120.29 sqft
Breakfast
Ceramic Floor, Walk-Out, Window
Dimensions 8.83 x 9.68 feet
85.47 sqft
Dining Room
Hardwood Floor, Combined w/Living, Pot Lights
Dimensions 9.84 x 13.12 feet
129.1 sqft
Foyer
Tile Floor
Dimensions 7.91 x 6.96 feet
55.05 sqft
Kitchen
Tile Floor, Galley Kitchen
Dimensions 11.25 x 8.89 feet
100.01 sqft
Living Room
Hardwood Floor, Combined w/Dining, Pot Lights
Dimensions 13.65 x 10.3 feet
140.6 sqft
Similar Properties(No results)
Mortgage Calculator
Calculate your estimated monthly mortgage payment
Price
$714,900
$
%
%
Total cost of mortgage
$0
Monthly payment
By clicking Save, we will calculate your estimated mortgage for all properties using the saved values (down payment percentage, interest rate, and amortization).
The accuracy and applicability of this calculator are not guaranteed.