Sign In or Create a Free Account to see full details of this property
Key Facts
Key facts for 34 Cousins Drive
Property Type
House, 2-Storey
Parking
Attached 1 garage, 2 parking
MLS #
N13821806
Size
1500-2000 sqft
Basement
Partially Finished
Listed on
2026-09-23
Lot size
90 x 150.0
Tax
-
Days on Market
20
Approximate Age
-
Maintenance Fee
-
Parking
Description
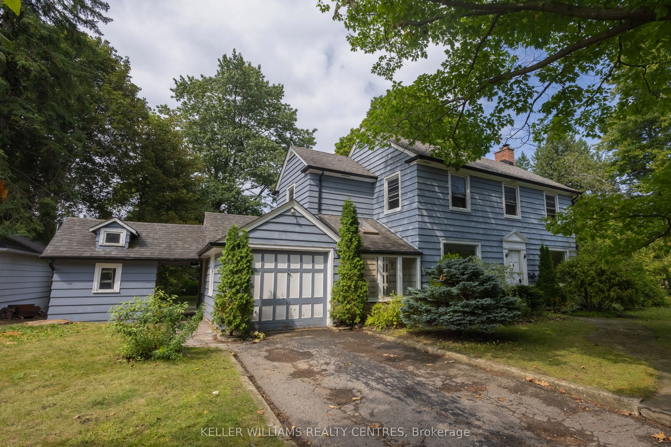
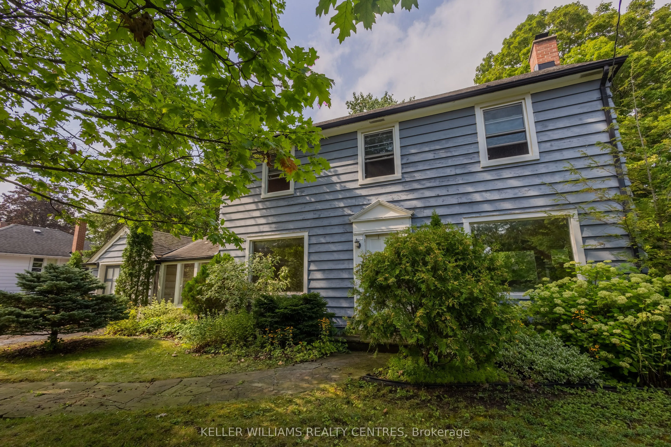
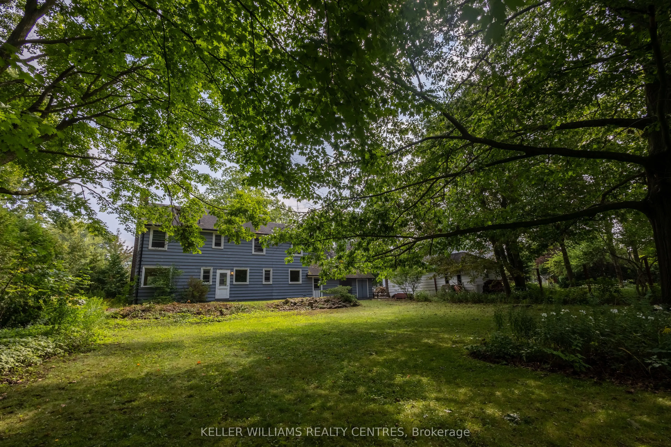
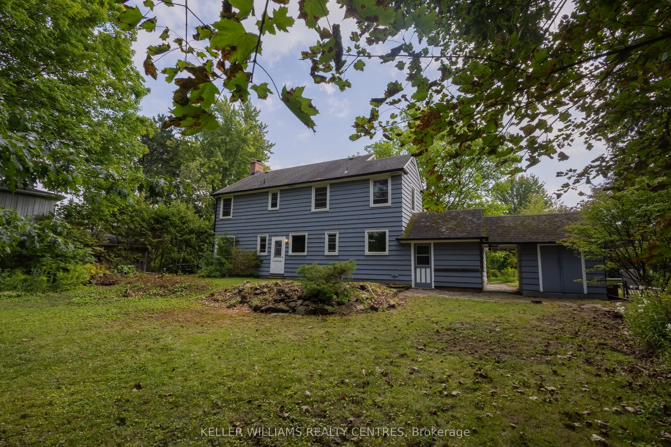
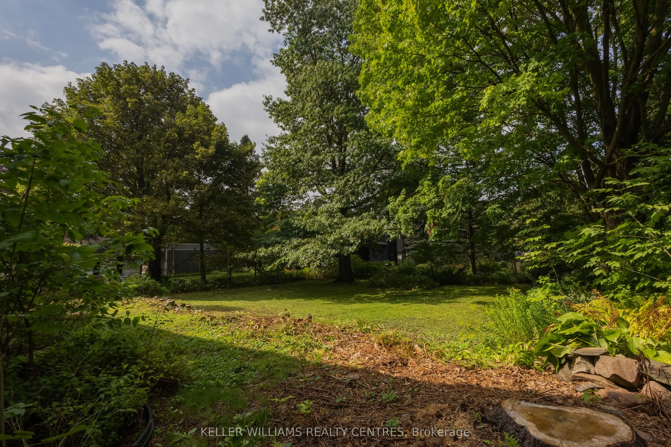
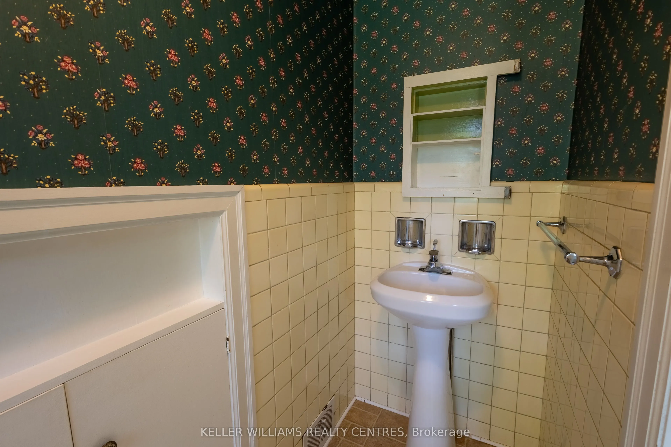
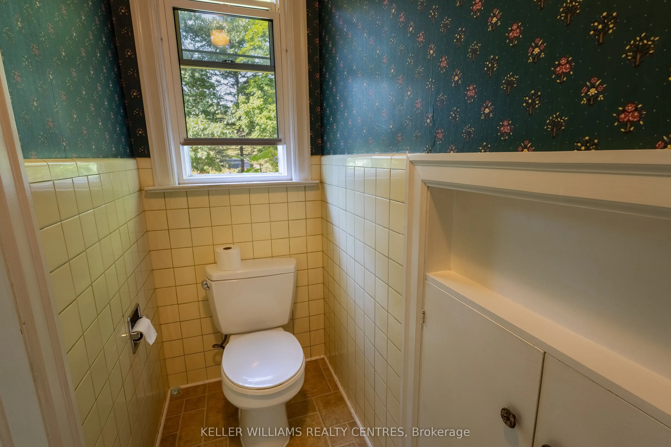
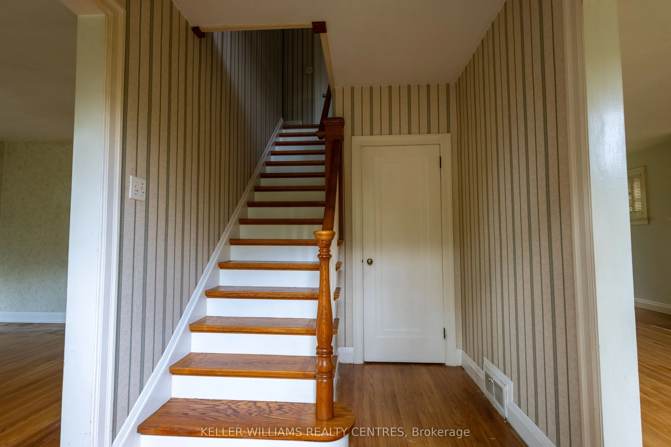
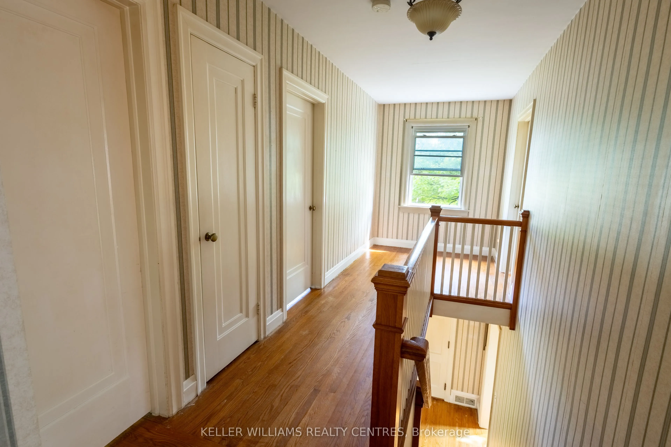
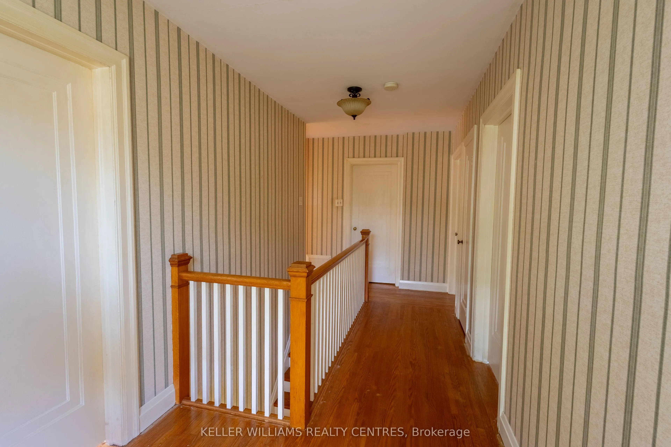
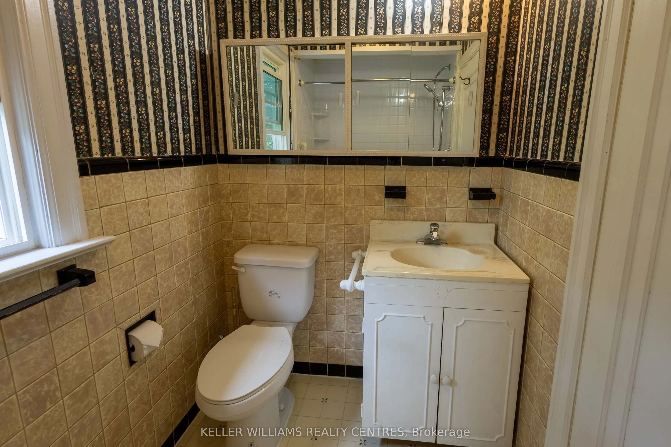
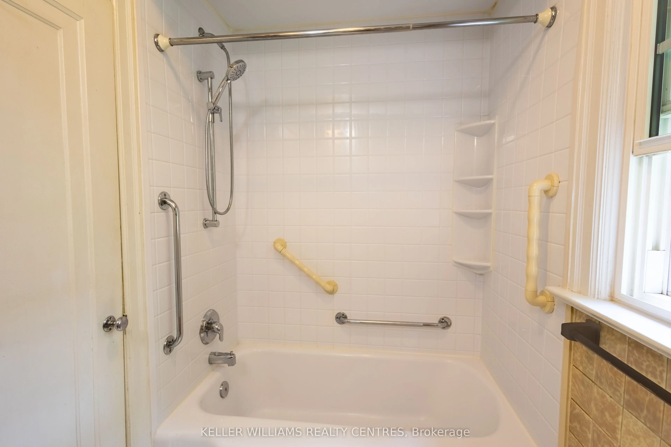
Welcome to 34 Cousins Drive, nestled in one of Aurora's most sought-after neighbourhoods. Set on an exceptional 90' x 150' lot, this spacious 4 bedroom, 2 bathroom home offers an incredible combination of space, location, and lifestyle. The generous layout provides plenty of room for comfortable fam...ily living, with spacious rooms and an abundance of natural light throughout. A garage and parking for 3 cars provide excellent convenience, while the lot offers plenty of private outdoor space. Located in a highly desirable area with outstanding walkability, you're just minutes from parks, schools, shops, restaurants, trails, and the many amenities that make Aurora Village such a wonderful place to call home. Enjoy the charm of an established neighbourhood in a home full of character. Pets welcome! AAA tenants. Great opportunity to lease a property with this combination of lot size, neighbourhood, parking, and walkability. SHORT TERM LEASE. Main floor and upstairs.
Full Property Details
Interior
Bedrooms
4
Total Bedrooms
4
Washrooms
2
Square Footage
1500-2000 sqft
Basement
Partially Finished
Heating Source
Gas
Heating Fuel
Forced Air
Air Conditioning
None
Family Room
No
Kitchens
1
Total Kitchens
1
Fireplace Features
No
Bedrooms
4
Total Bedrooms
4
Washrooms
2
Square Footage
1500-2000 sqft
Basement
Partially Finished
Heating Source
Gas
Heating Fuel
Forced Air
Air Conditioning
None
Family Room
No
Kitchens
1
Total Kitchens
1
Fireplace Features
No
Exterior
Depth
150.0
Front
90.0
Lot Size
90 x 150.0 ft
Pool
None
Parking Spaces
2
Total Parking Spaces
3.00
Parking Description
Attached
Garage Spaces
1
Depth
150.0
Front
90.0
Lot Size
90 x 150.0 ft
Pool
None
Parking Spaces
2
Total Parking Spaces
3.00
Parking Description
Attached
Garage Spaces
1
Building Description
Style
2-Storey
Home Type
House
Subtype
Detached
Property Orientation
North
Exterior Finish
Board & Batten ,Wood
Sewers
Sewer
Water Supply
Municipal
Possession Date
No Data
Style
2-Storey
Home Type
House
Subtype
Detached
Property Orientation
North
Exterior Finish
Board & Batten ,Wood
Sewers
Sewer
Water Supply
Municipal
Possession Date
No Data
Community
Community
Aurora Village
Community
Aurora Village
Taxes & Fees
Occupancy
Vacant
Parking
Included
Occupancy
Vacant
Parking
Included
Room Types
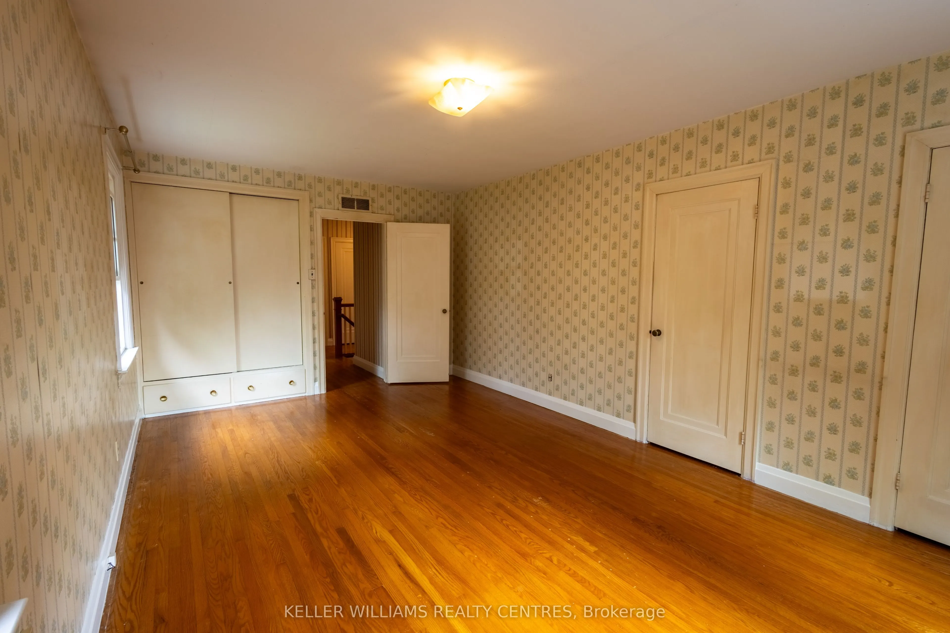
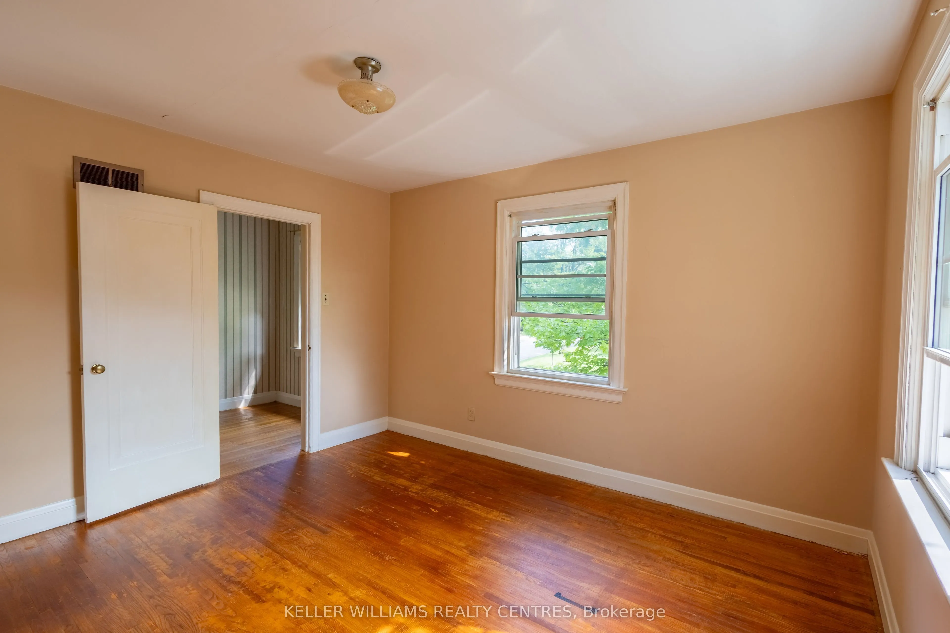
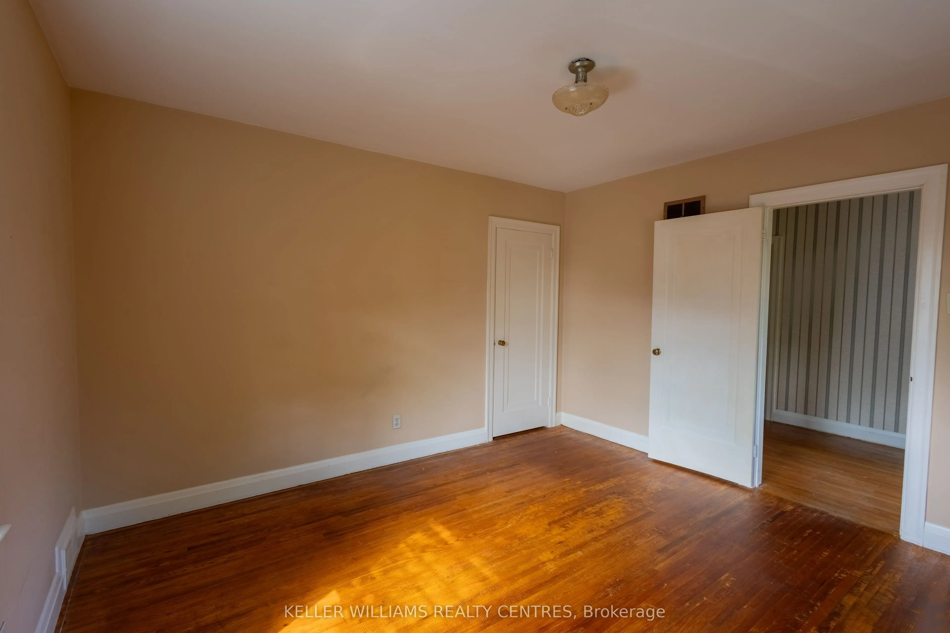
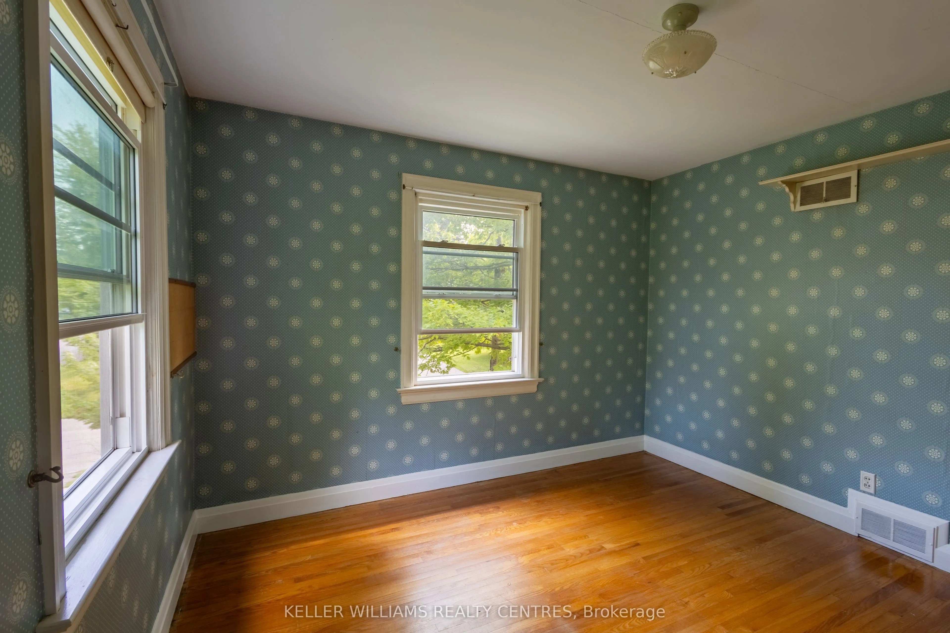
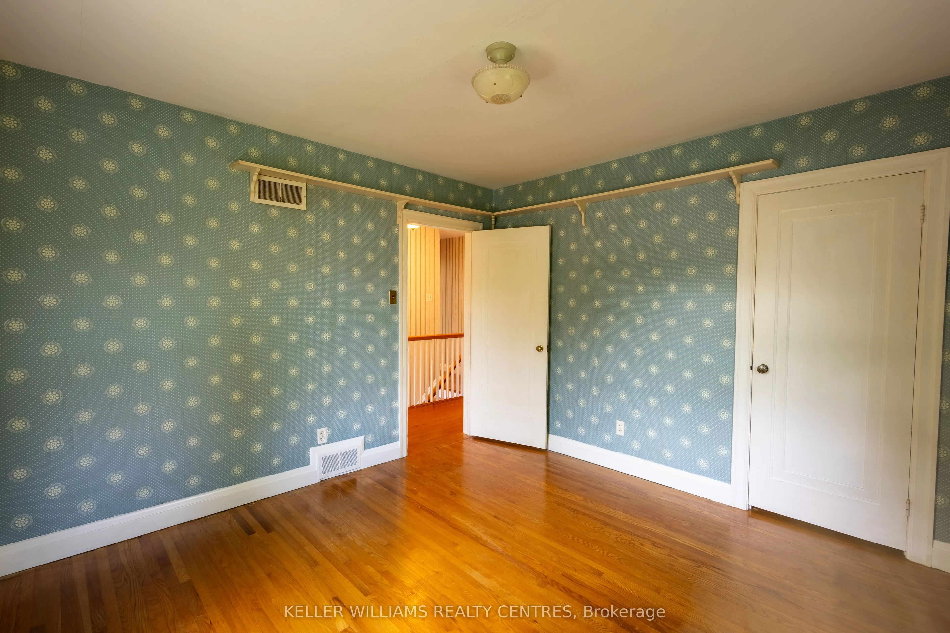
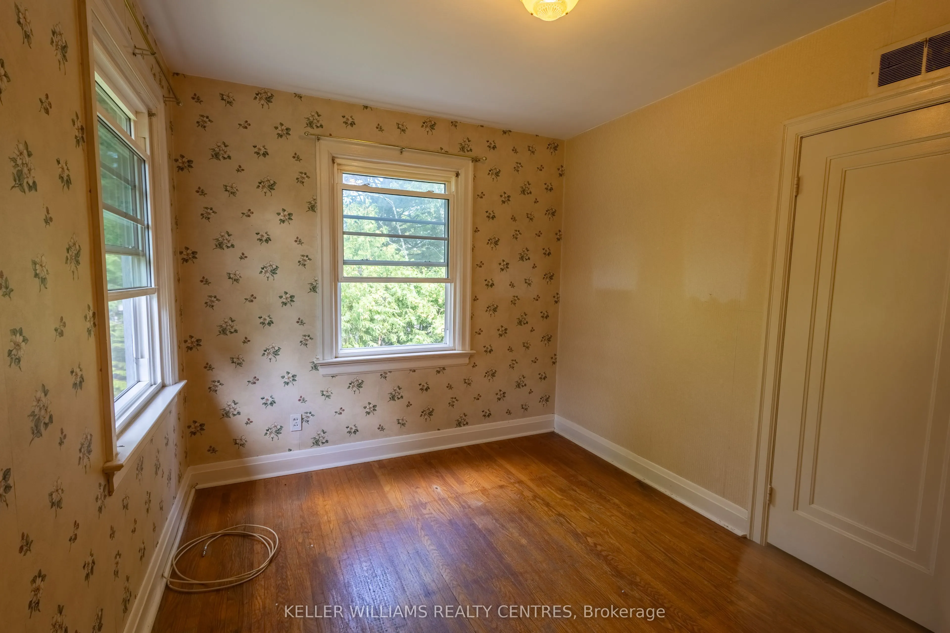
Bedroom 2
Hardwood Floor, Closet, Large Window
Dimensions 17.6 x 10.81 feet
190.26 sqft
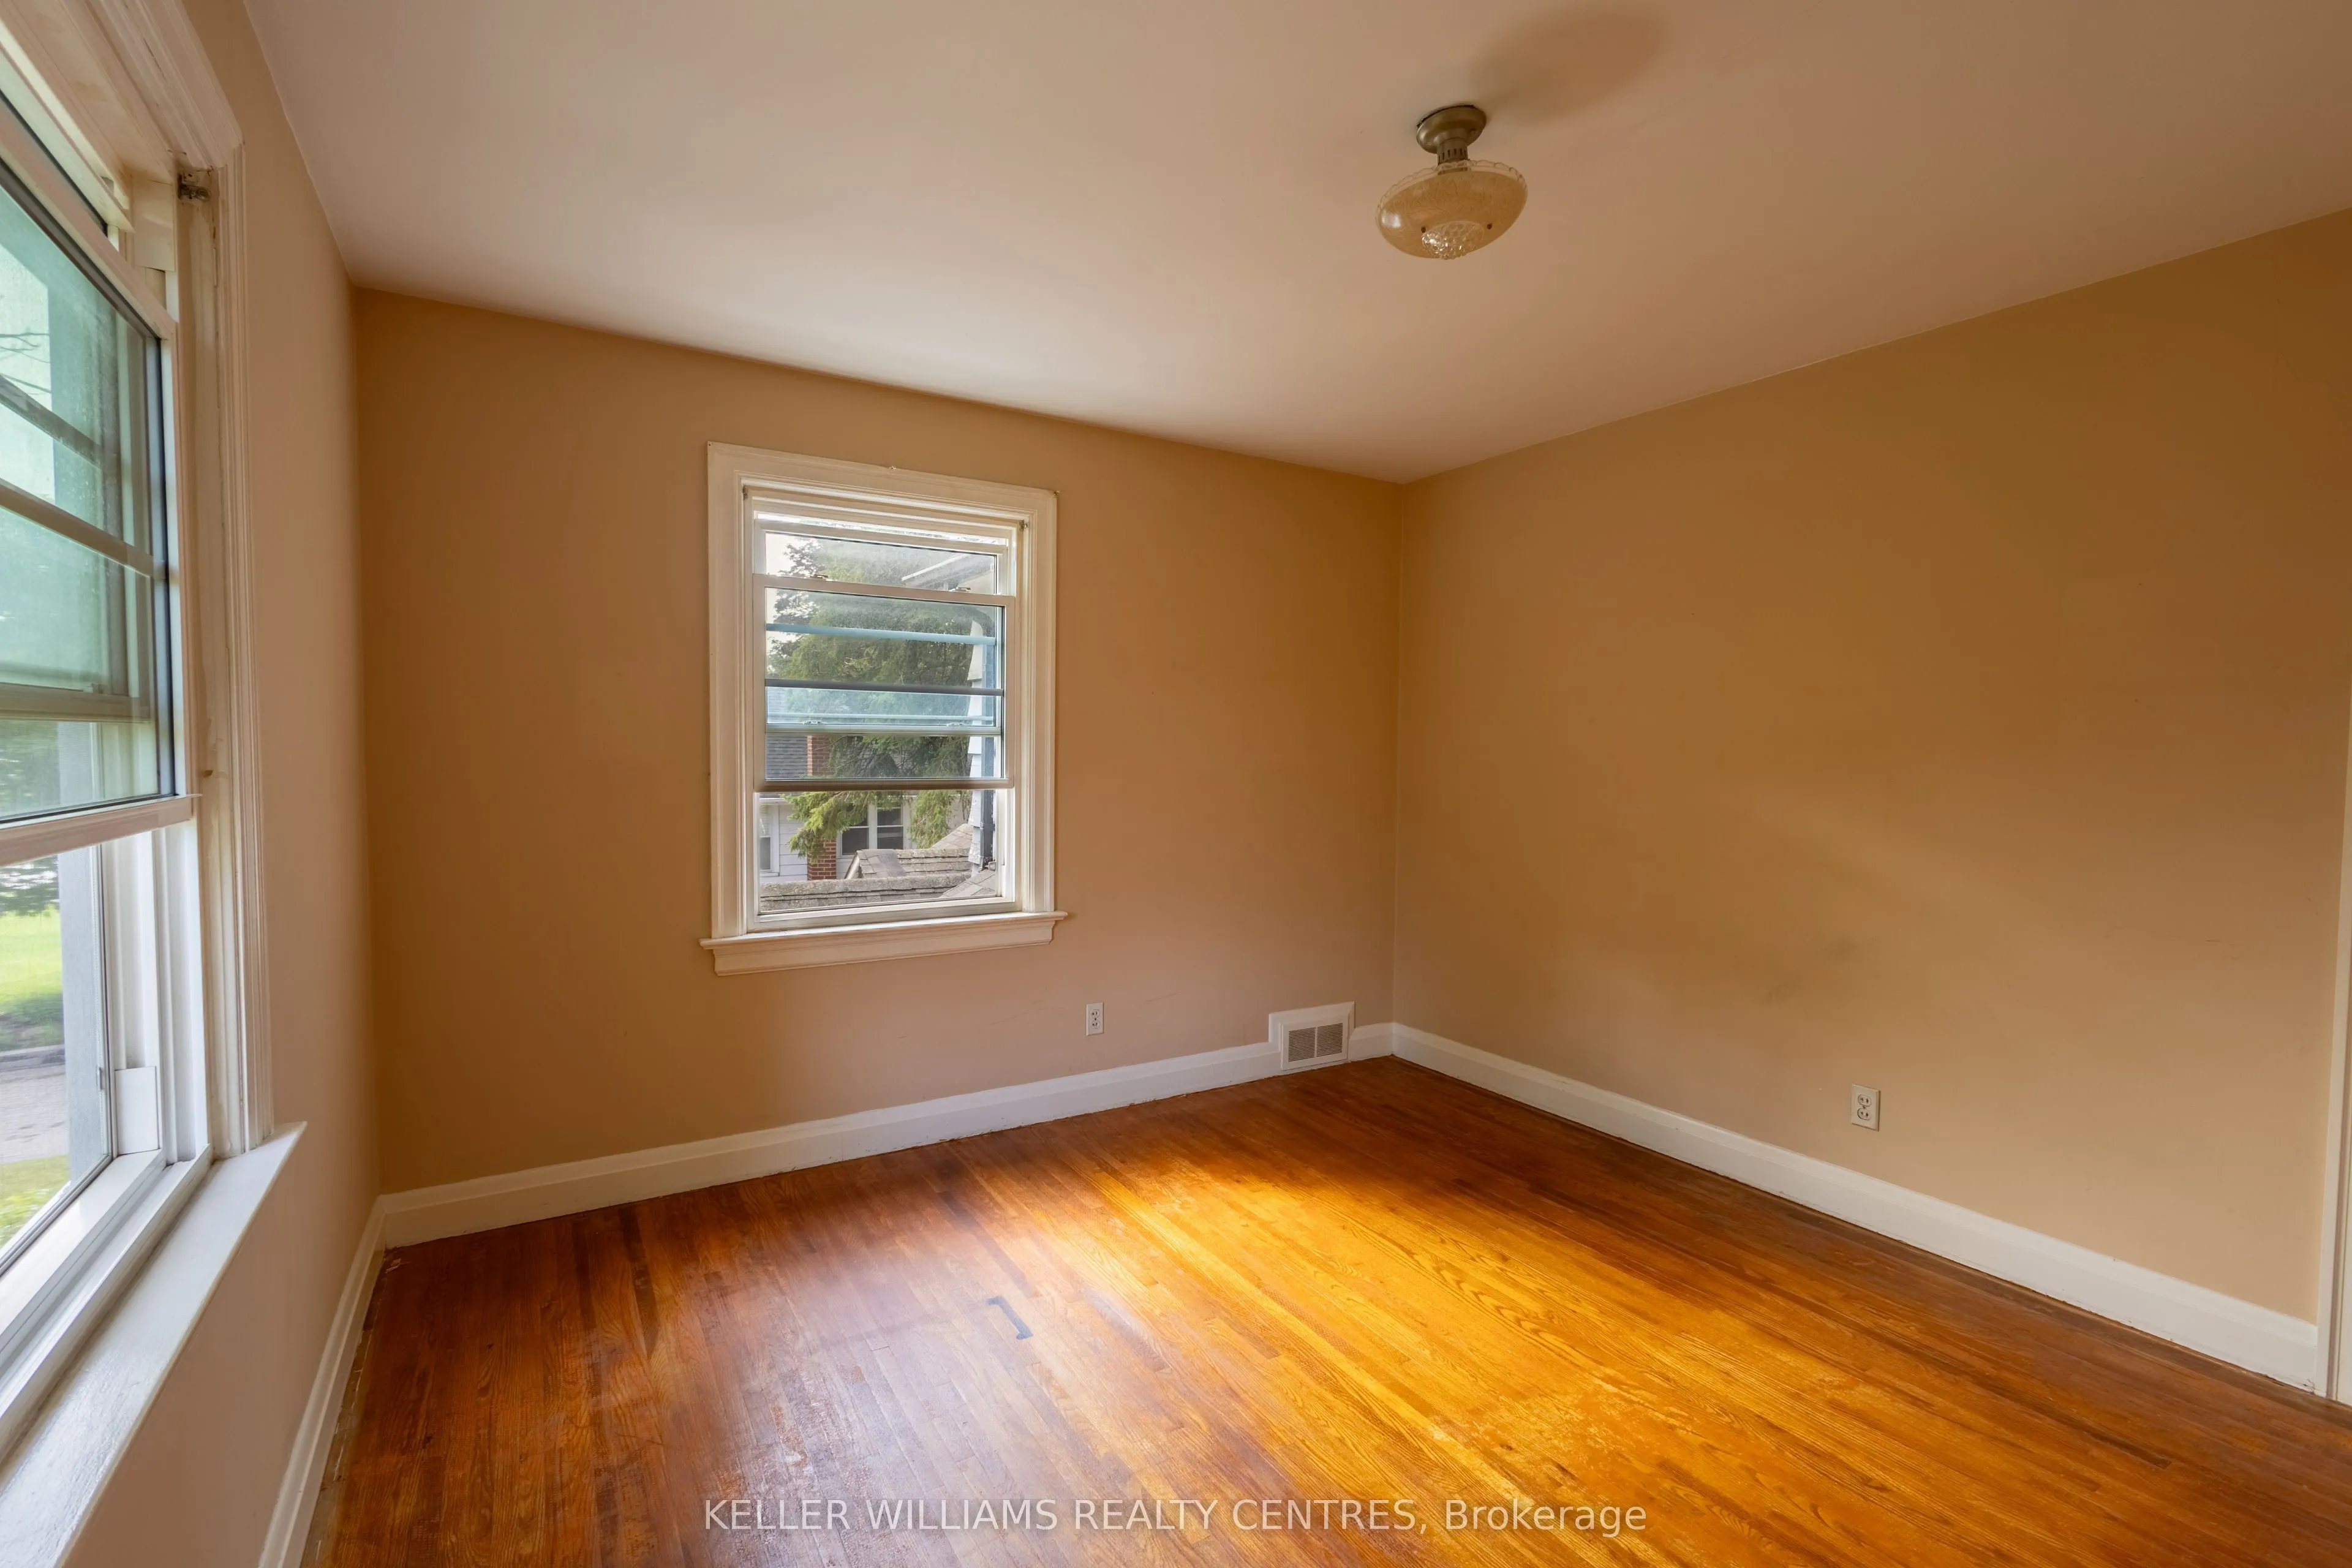
Bedroom 3
Hardwood Floor, Closet, Large Window
Dimensions 10.89 x 11.03 feet
120.12 sqft
Bedroom 4
Hardwood Floor, Closet, Large Window
Dimensions 12.05 x 11.19 feet
134.84 sqft
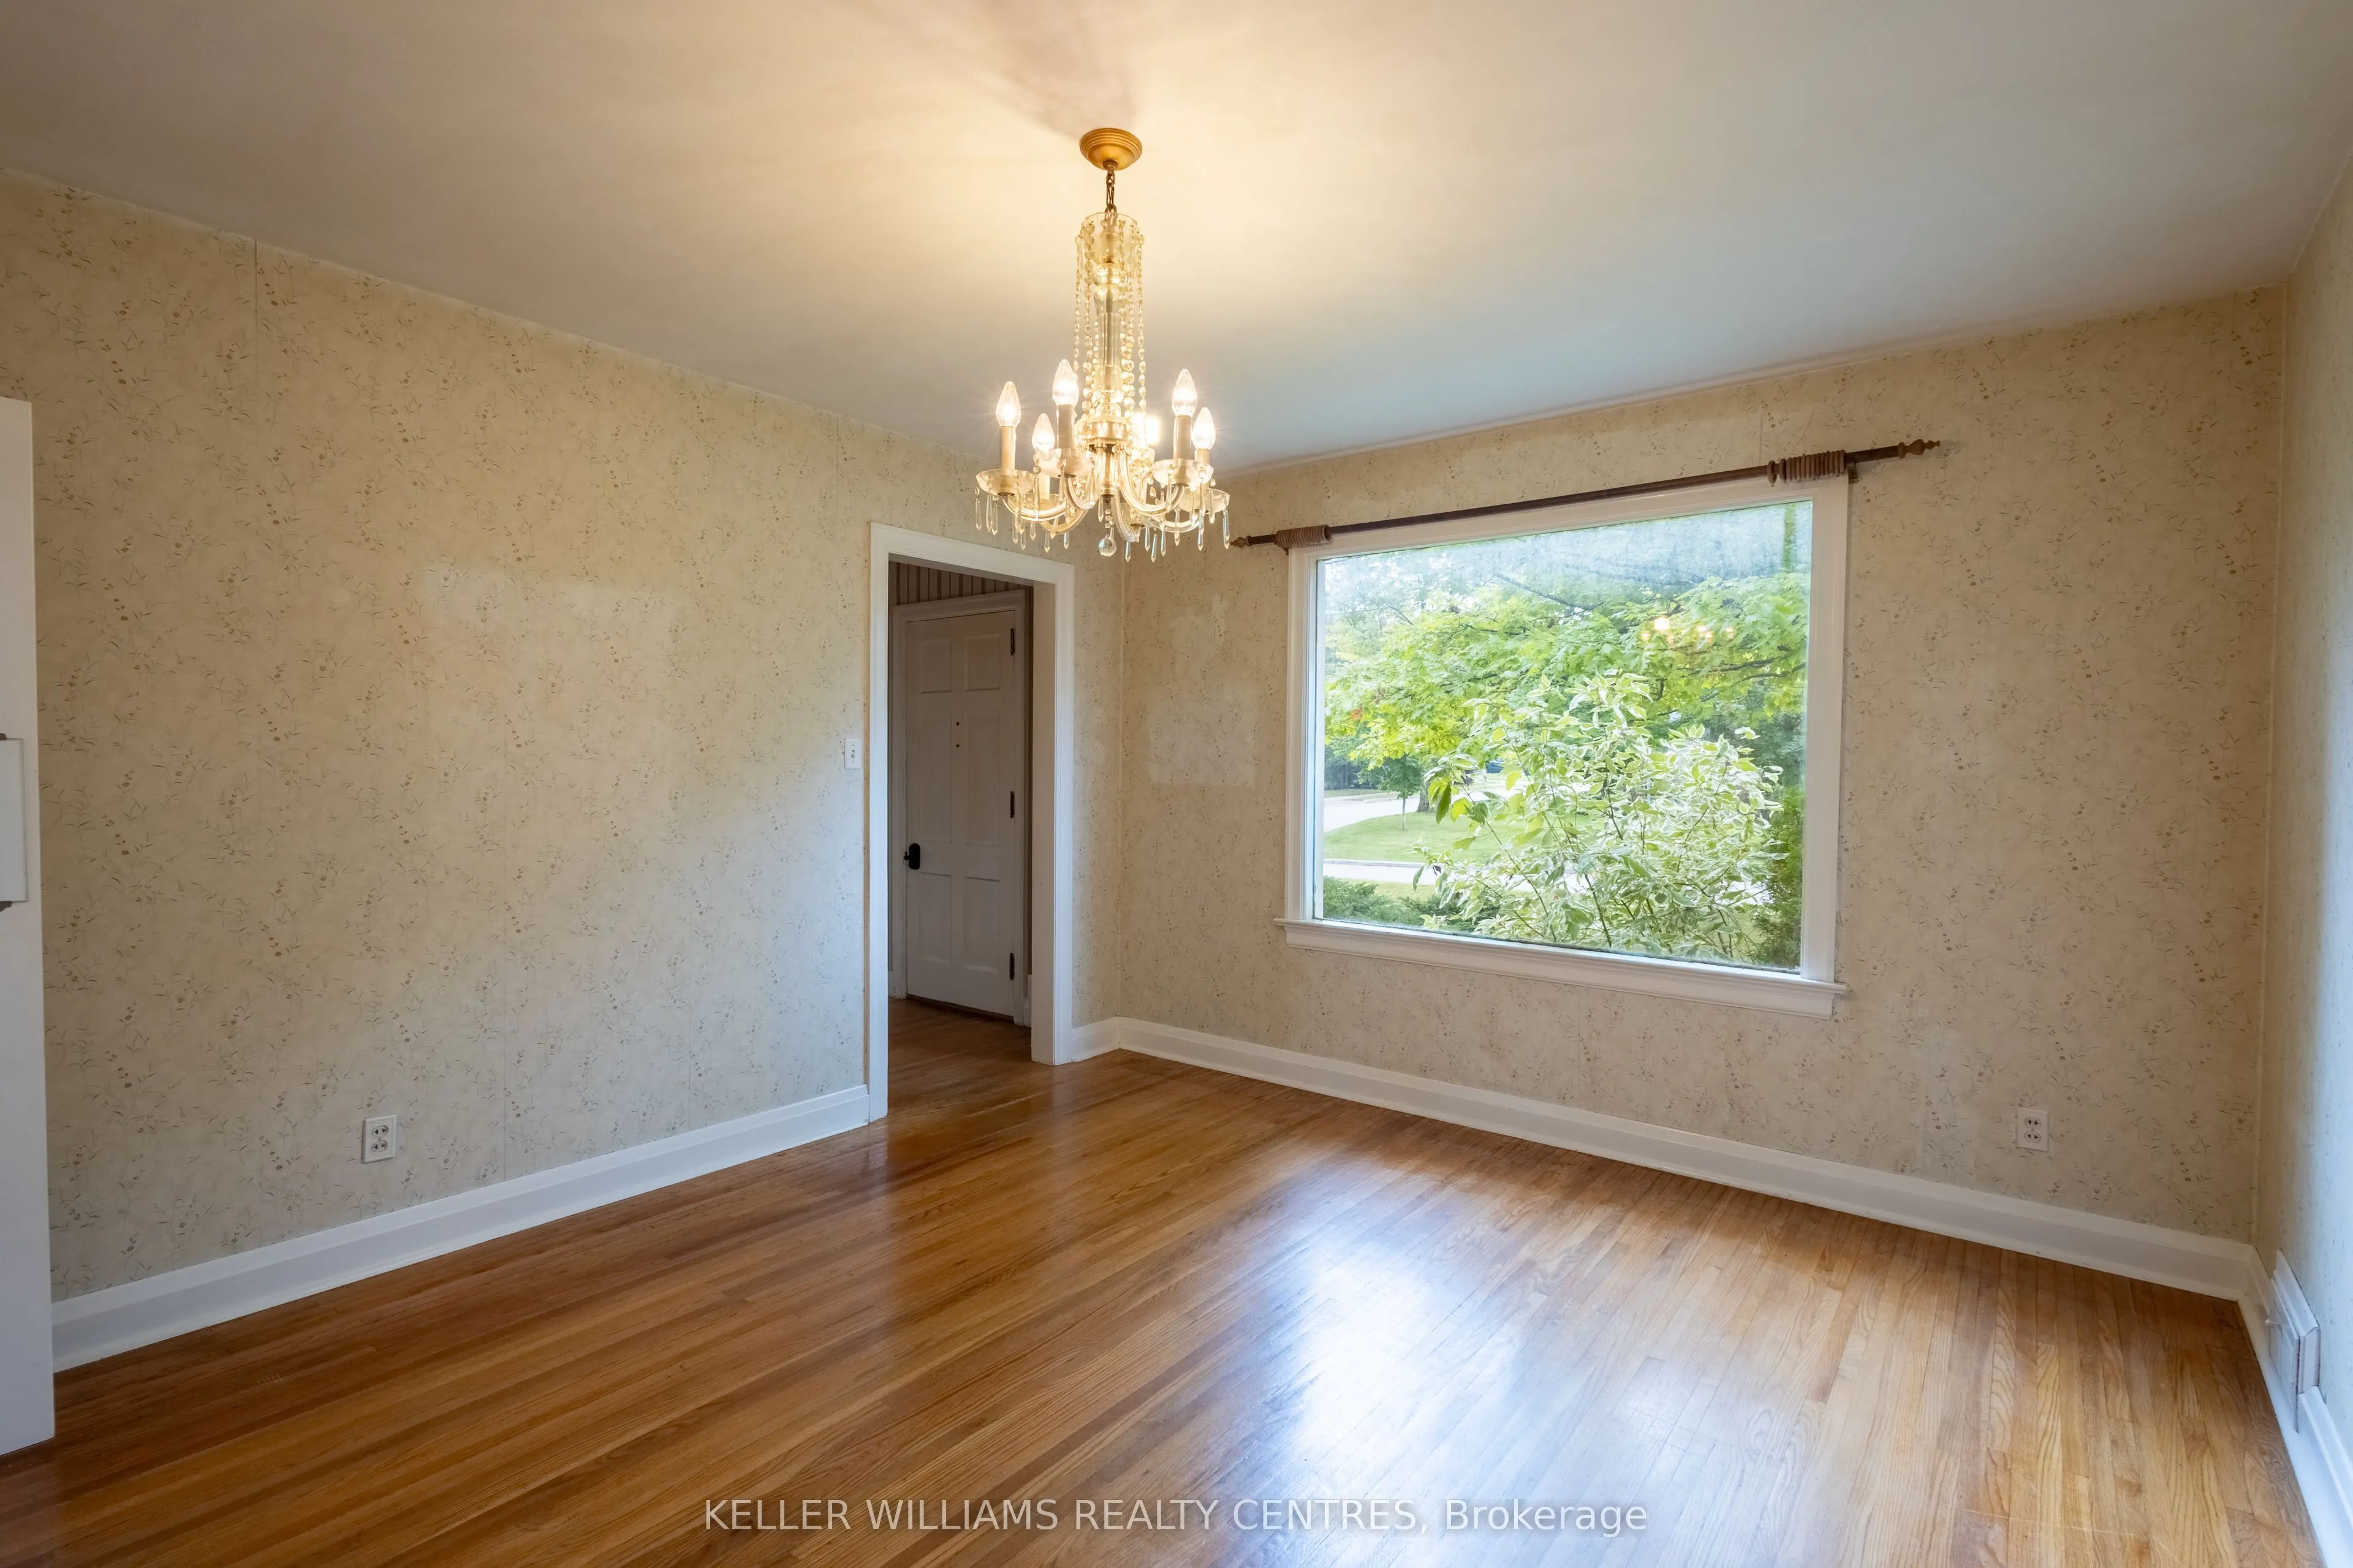
Dining Room
Hardwood Floor, Large Window
Dimensions 13.27 x 12.09 feet
160.43 sqft
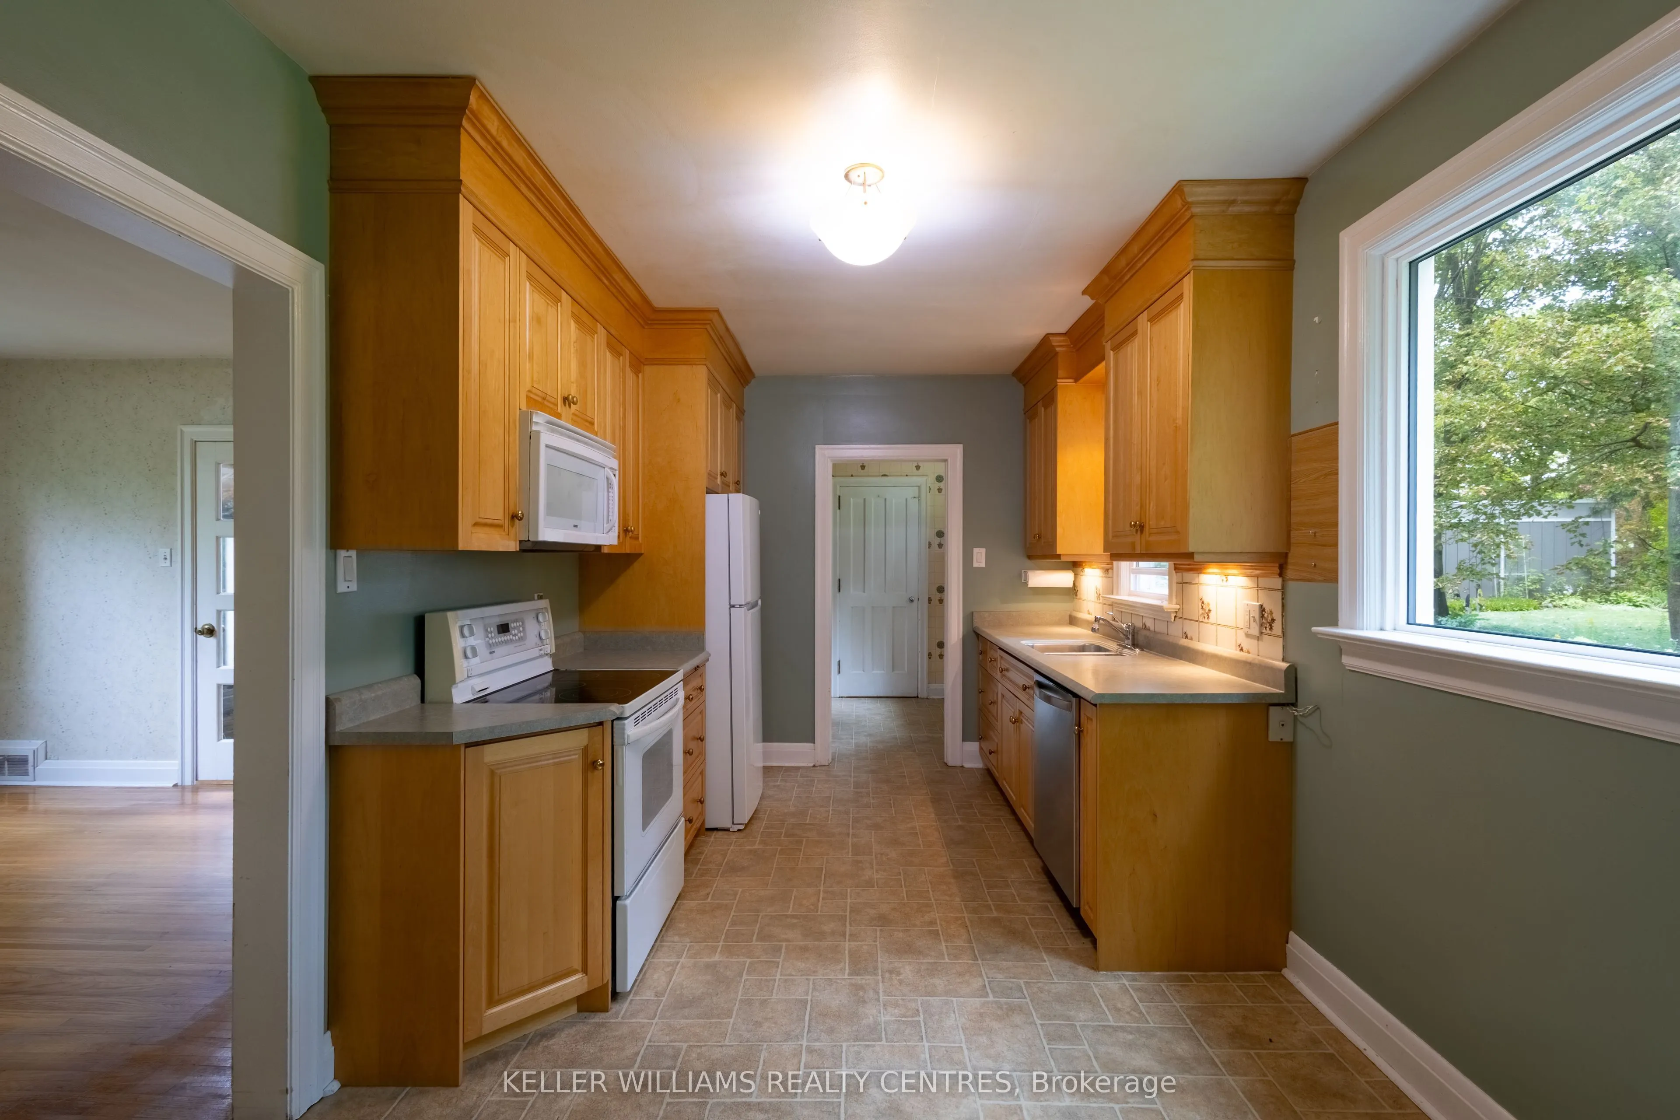
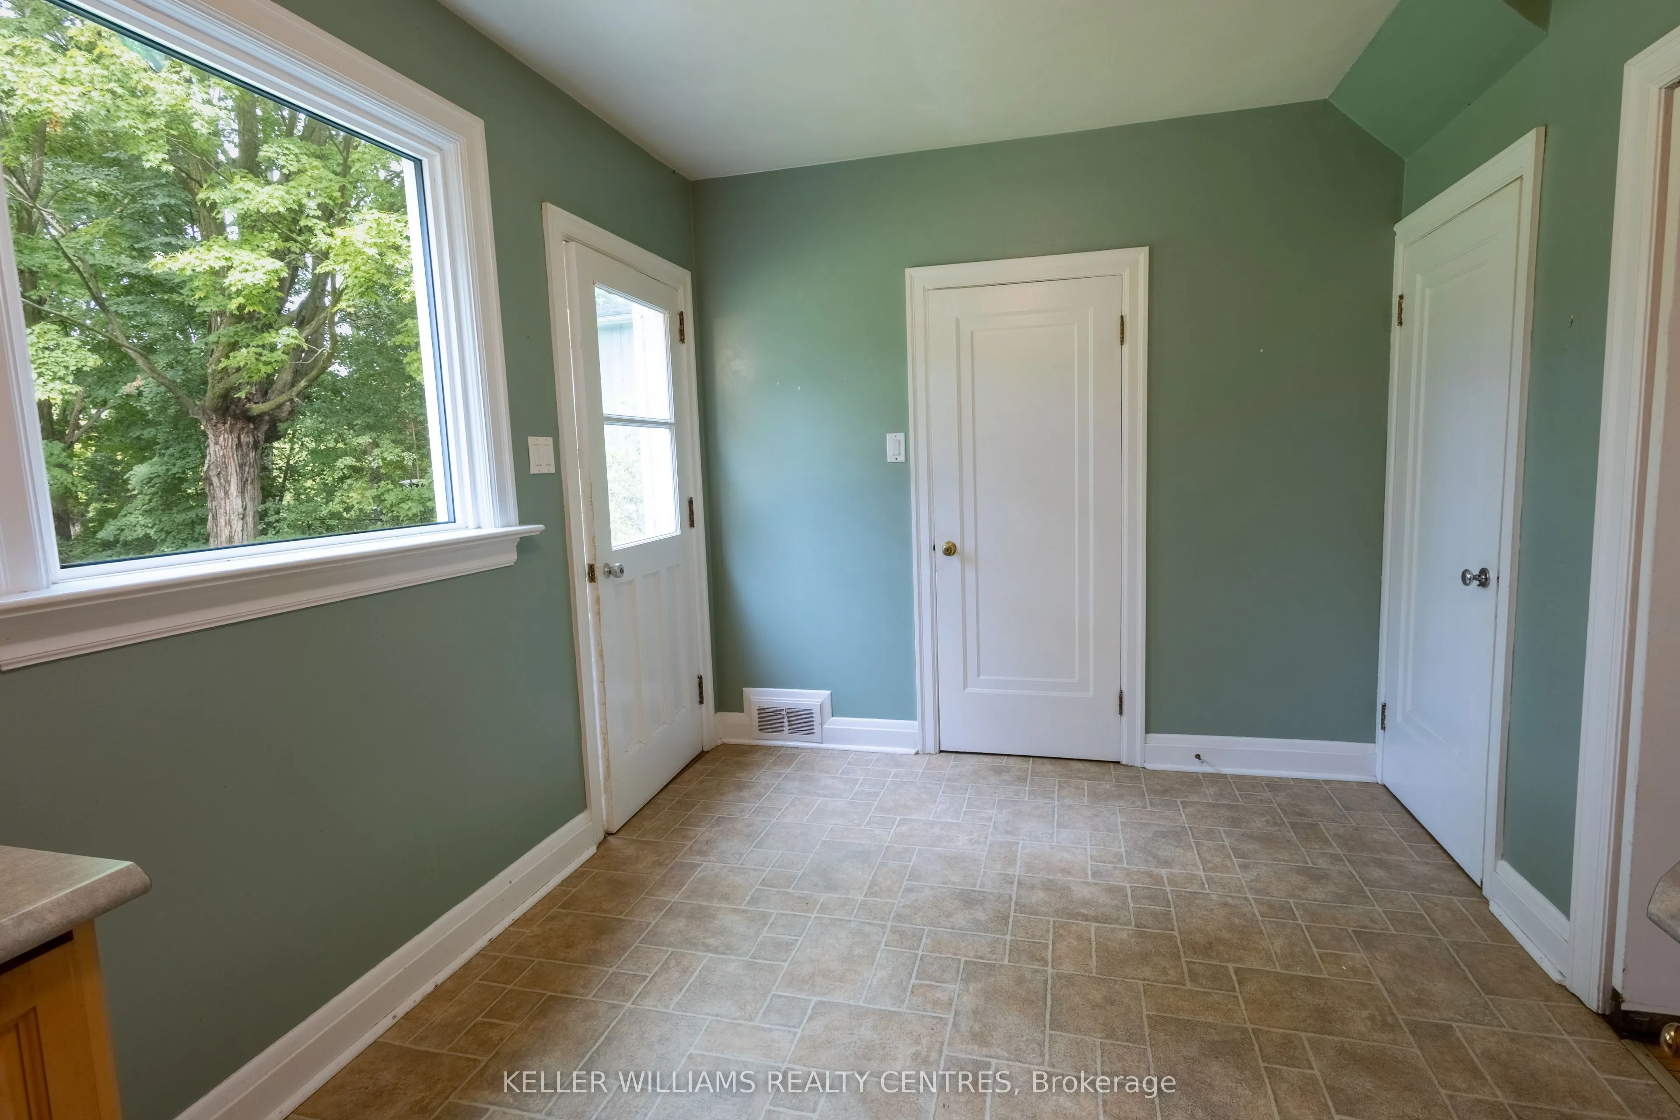
Kitchen
Vinyl Floor, W/O To Yard, Overlooks Backyard
Dimensions 17.02 x 8.7 feet
148.07 sqft
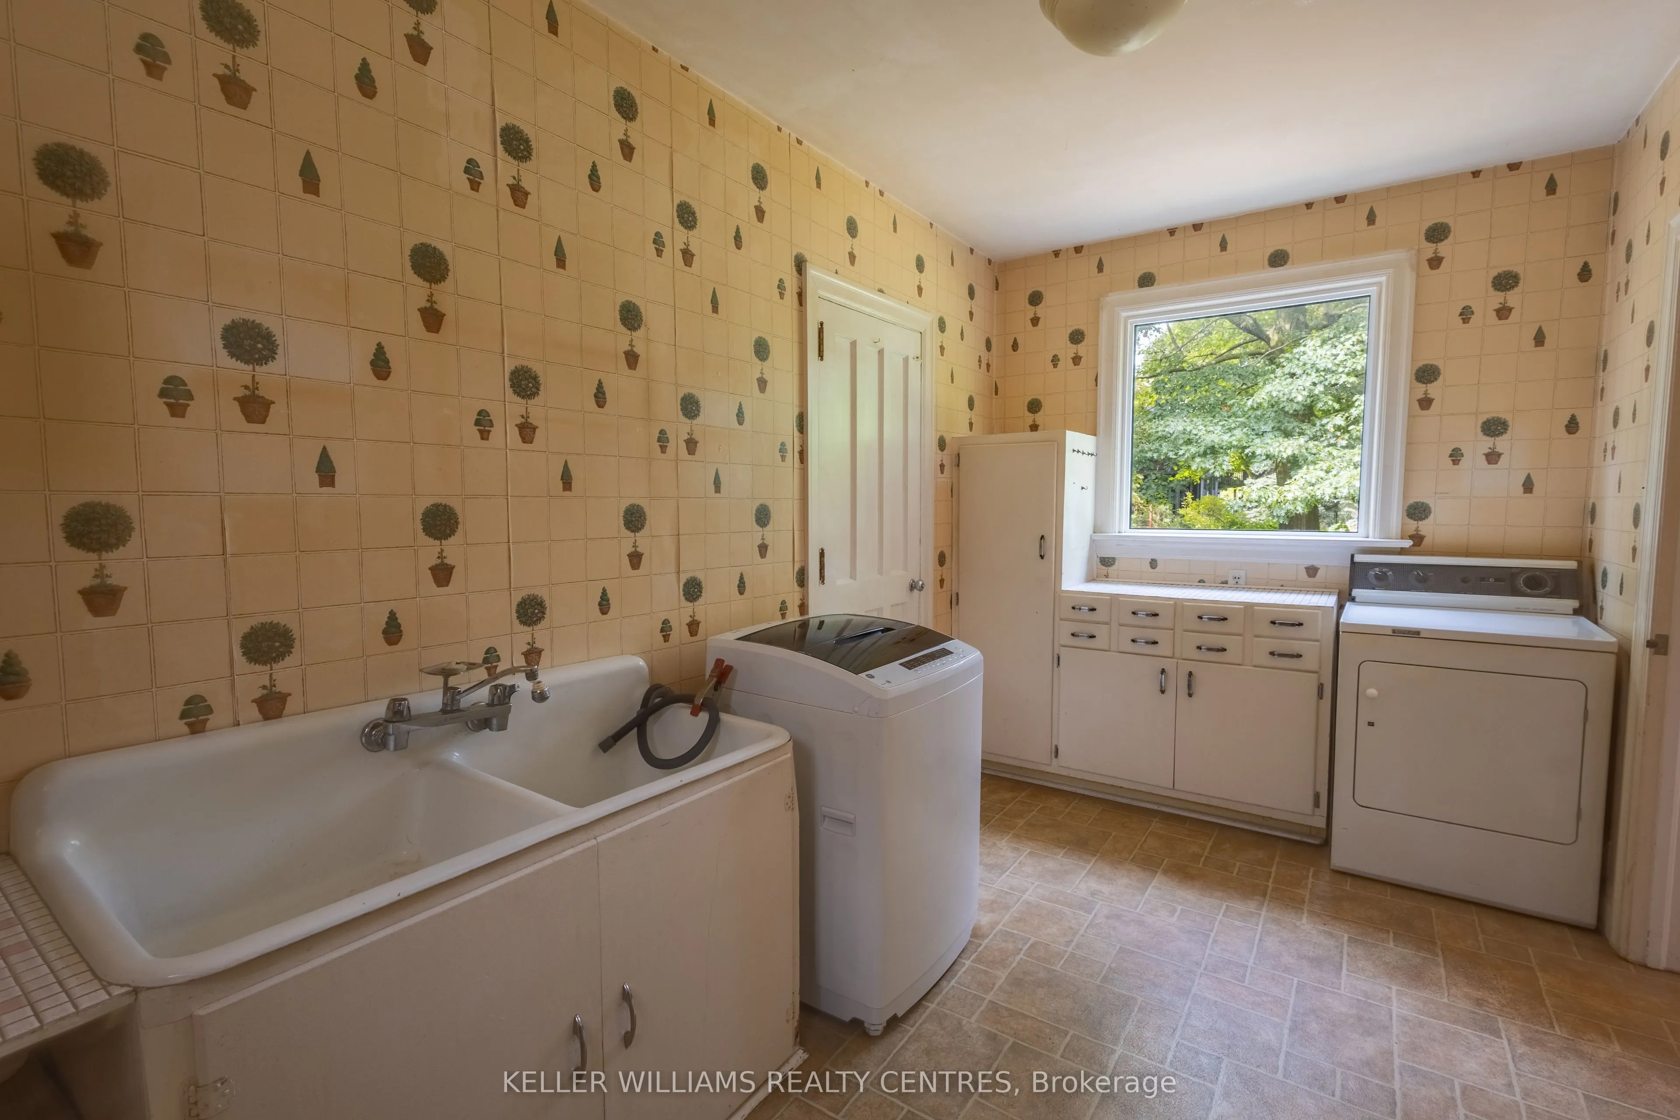
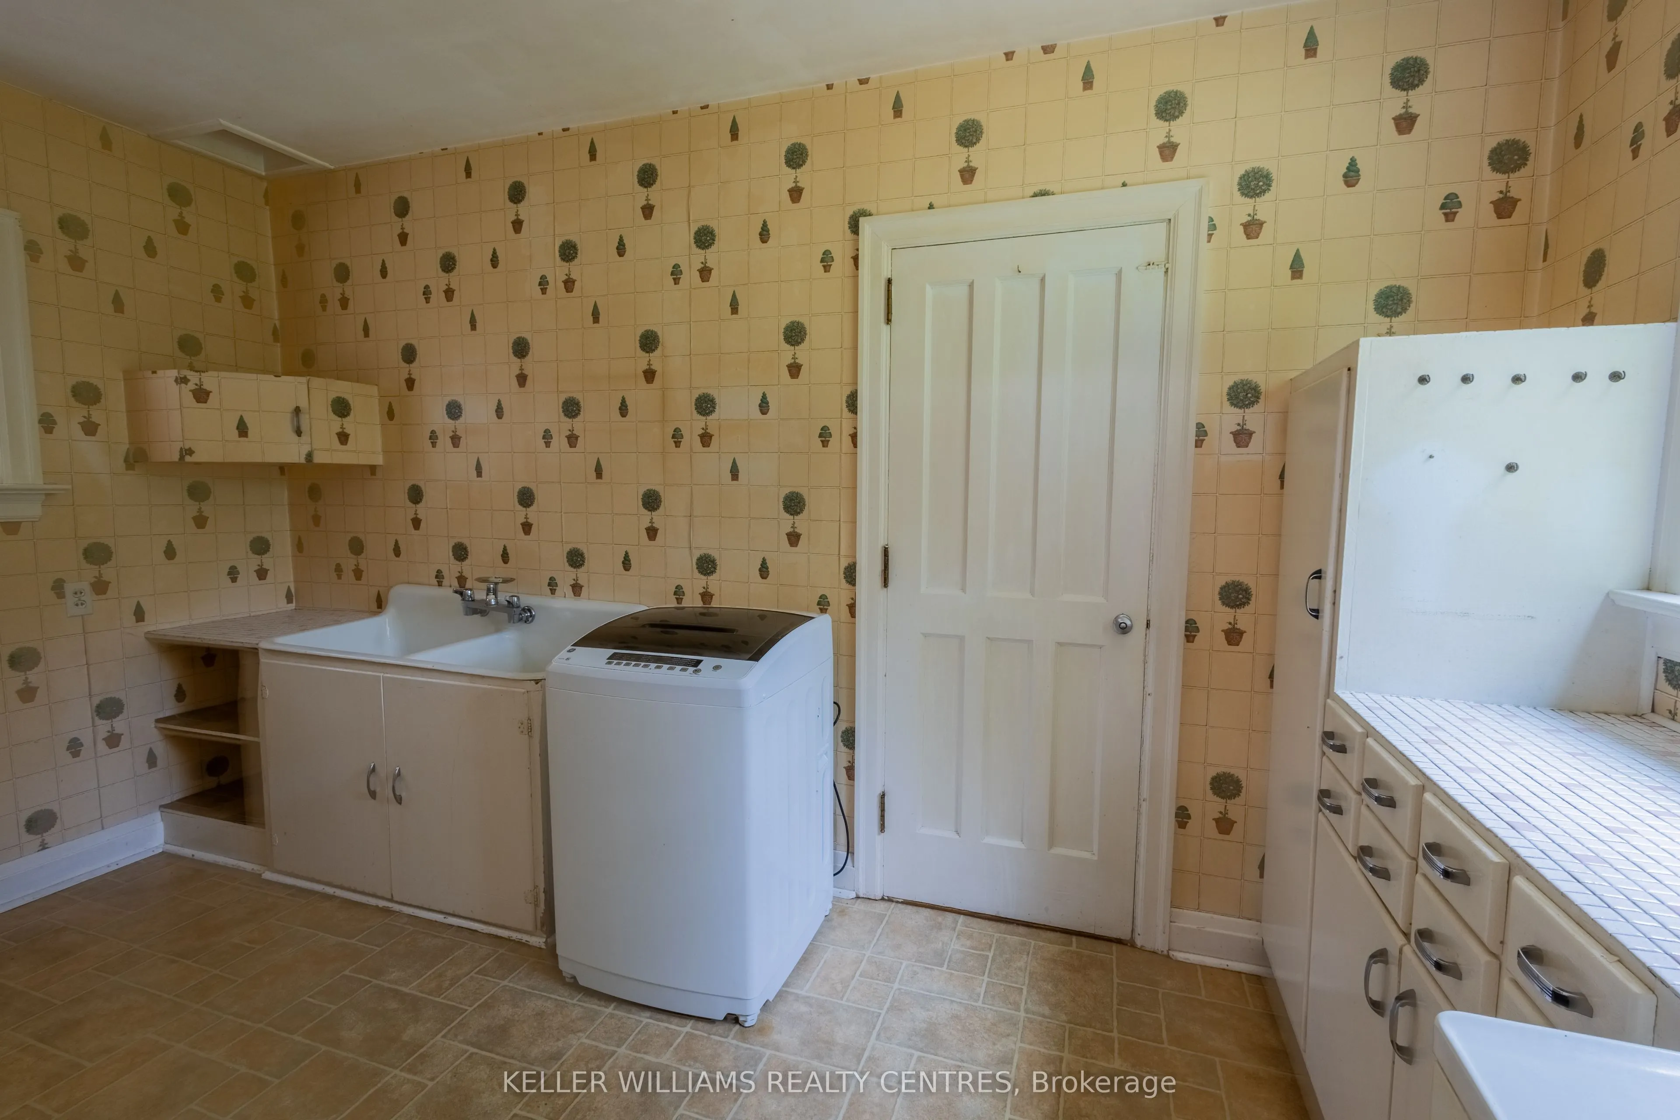
Laundry
Vinyl Floor, W/O To Garage, Overlooks Backyard
Dimensions 13.24 x 7.15 feet
94.67 sqft
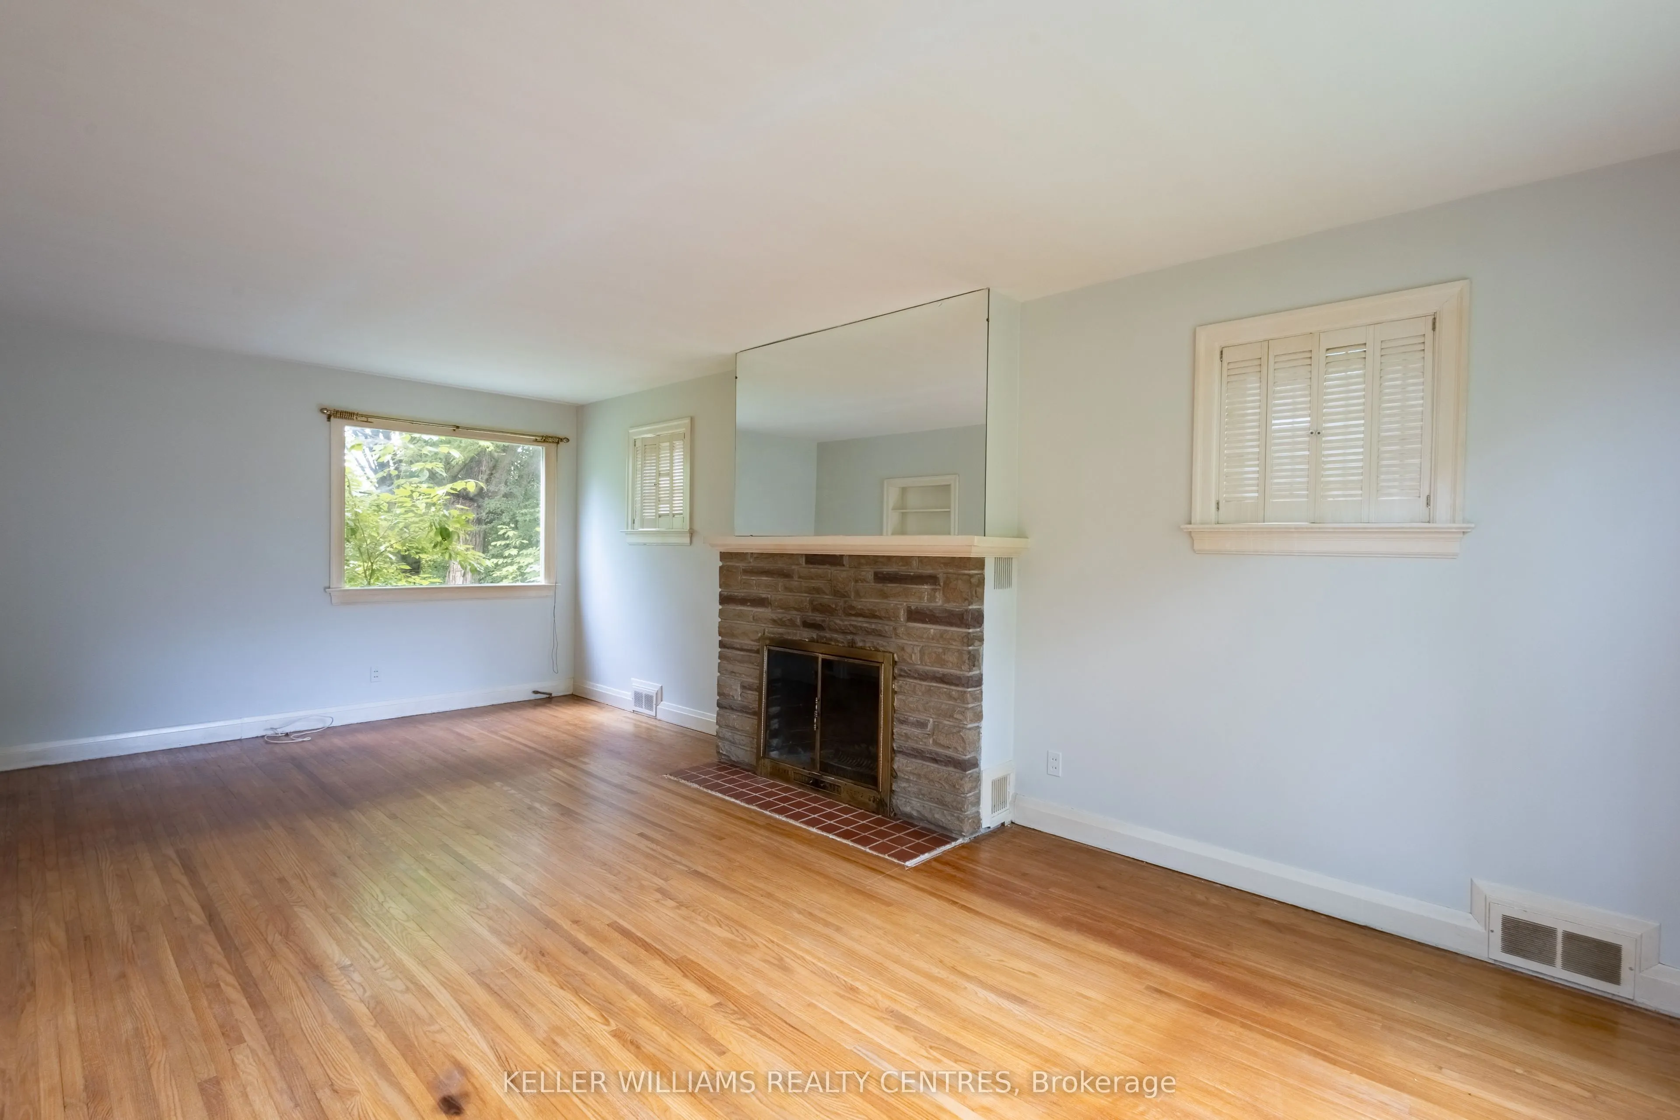
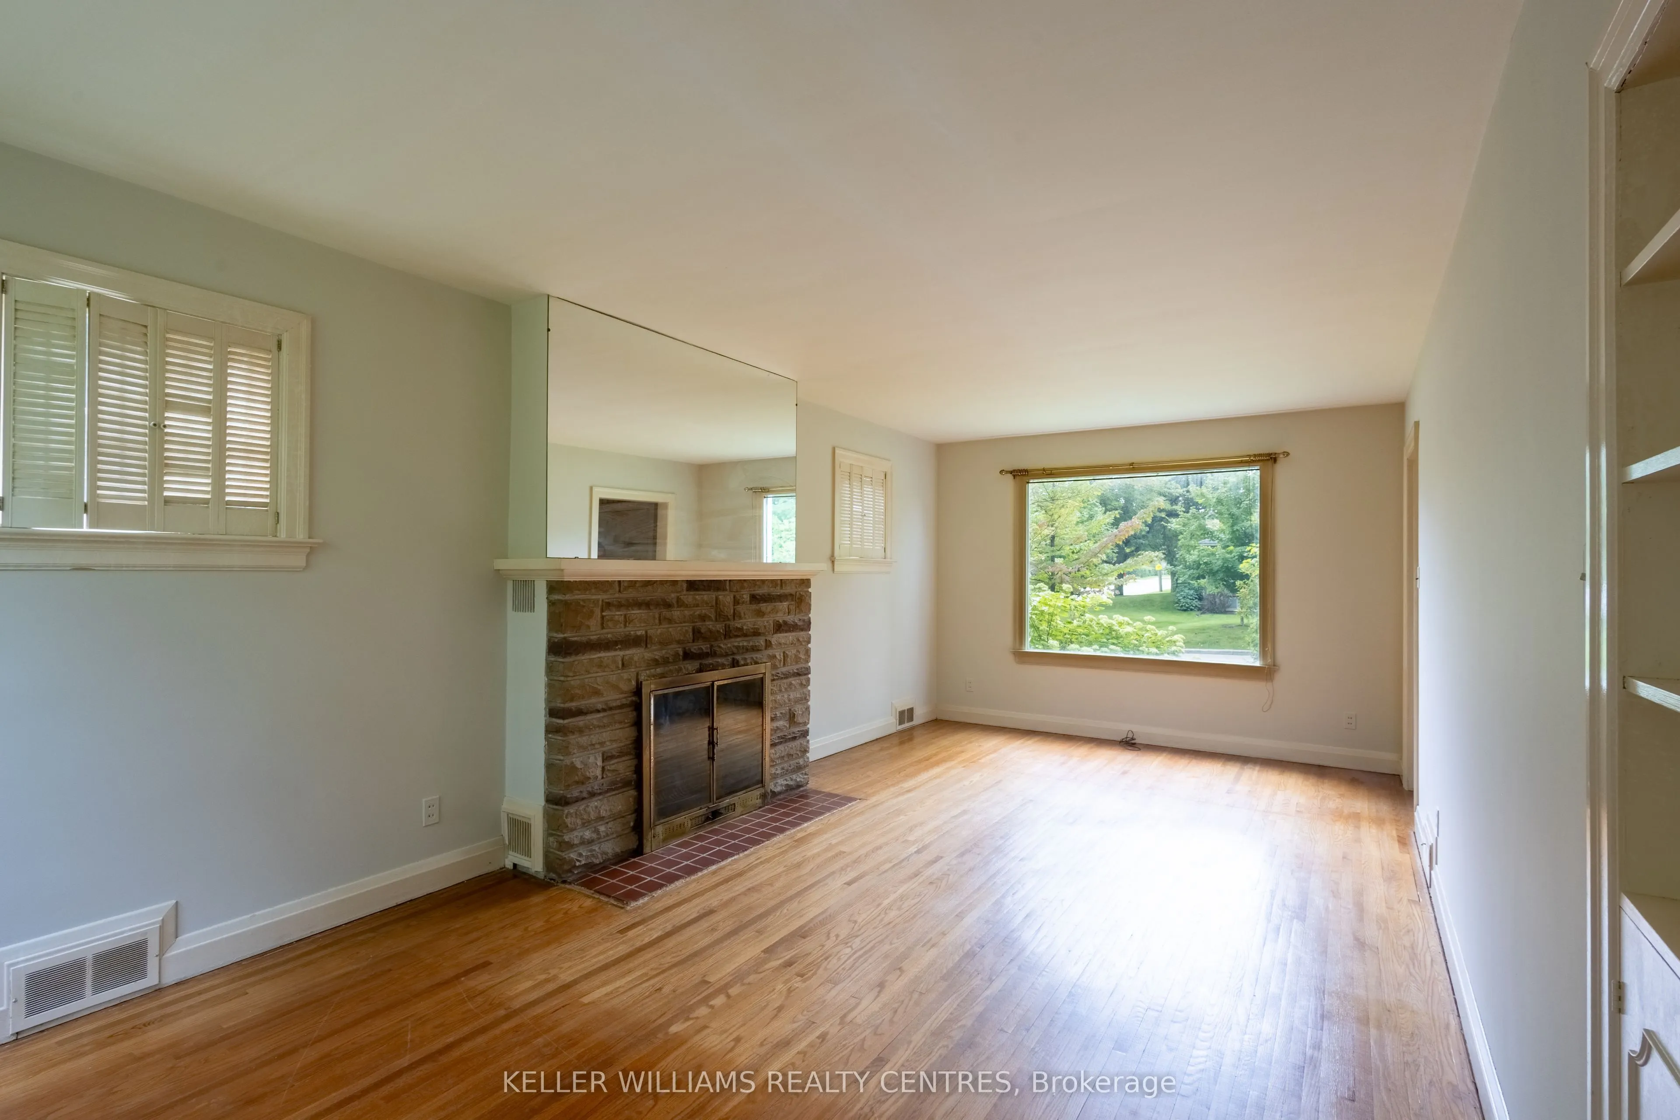
Living Room
Hardwood Floor, Large Window
Dimensions 22.8 x 11.07 feet
252.4 sqft
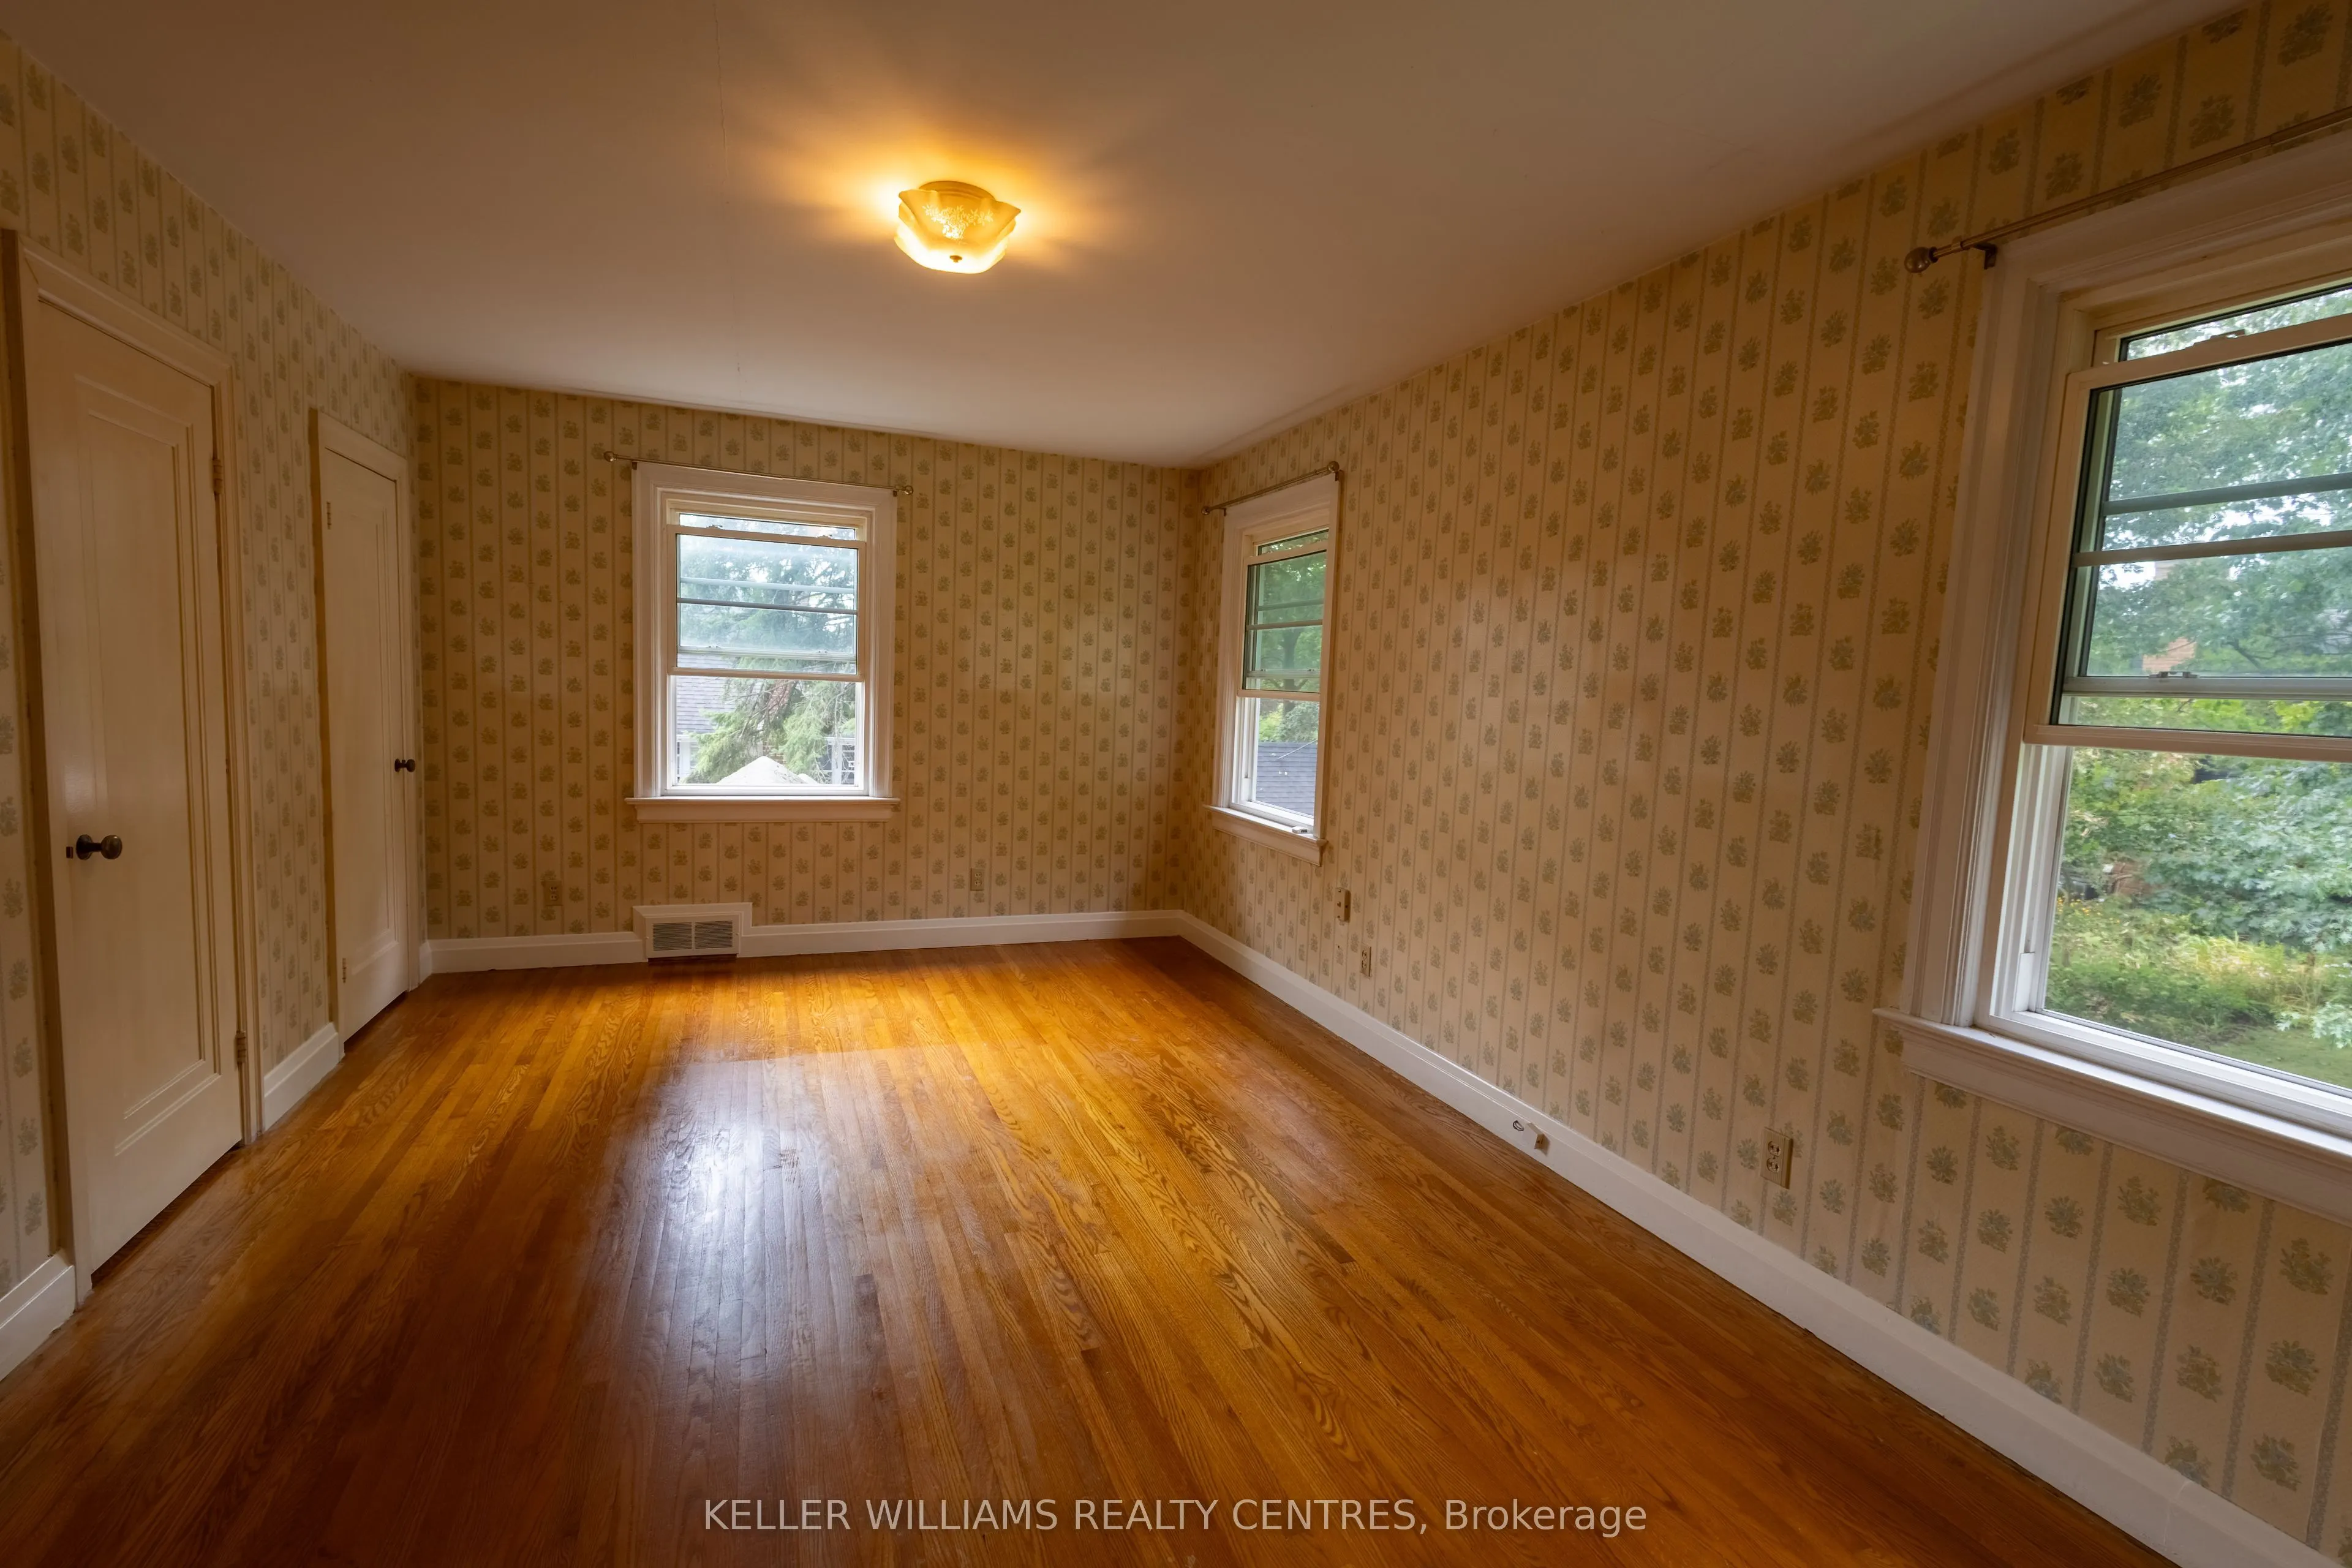
Primary Bedroom
Hardwood Floor, His and Hers Closets, Large Window