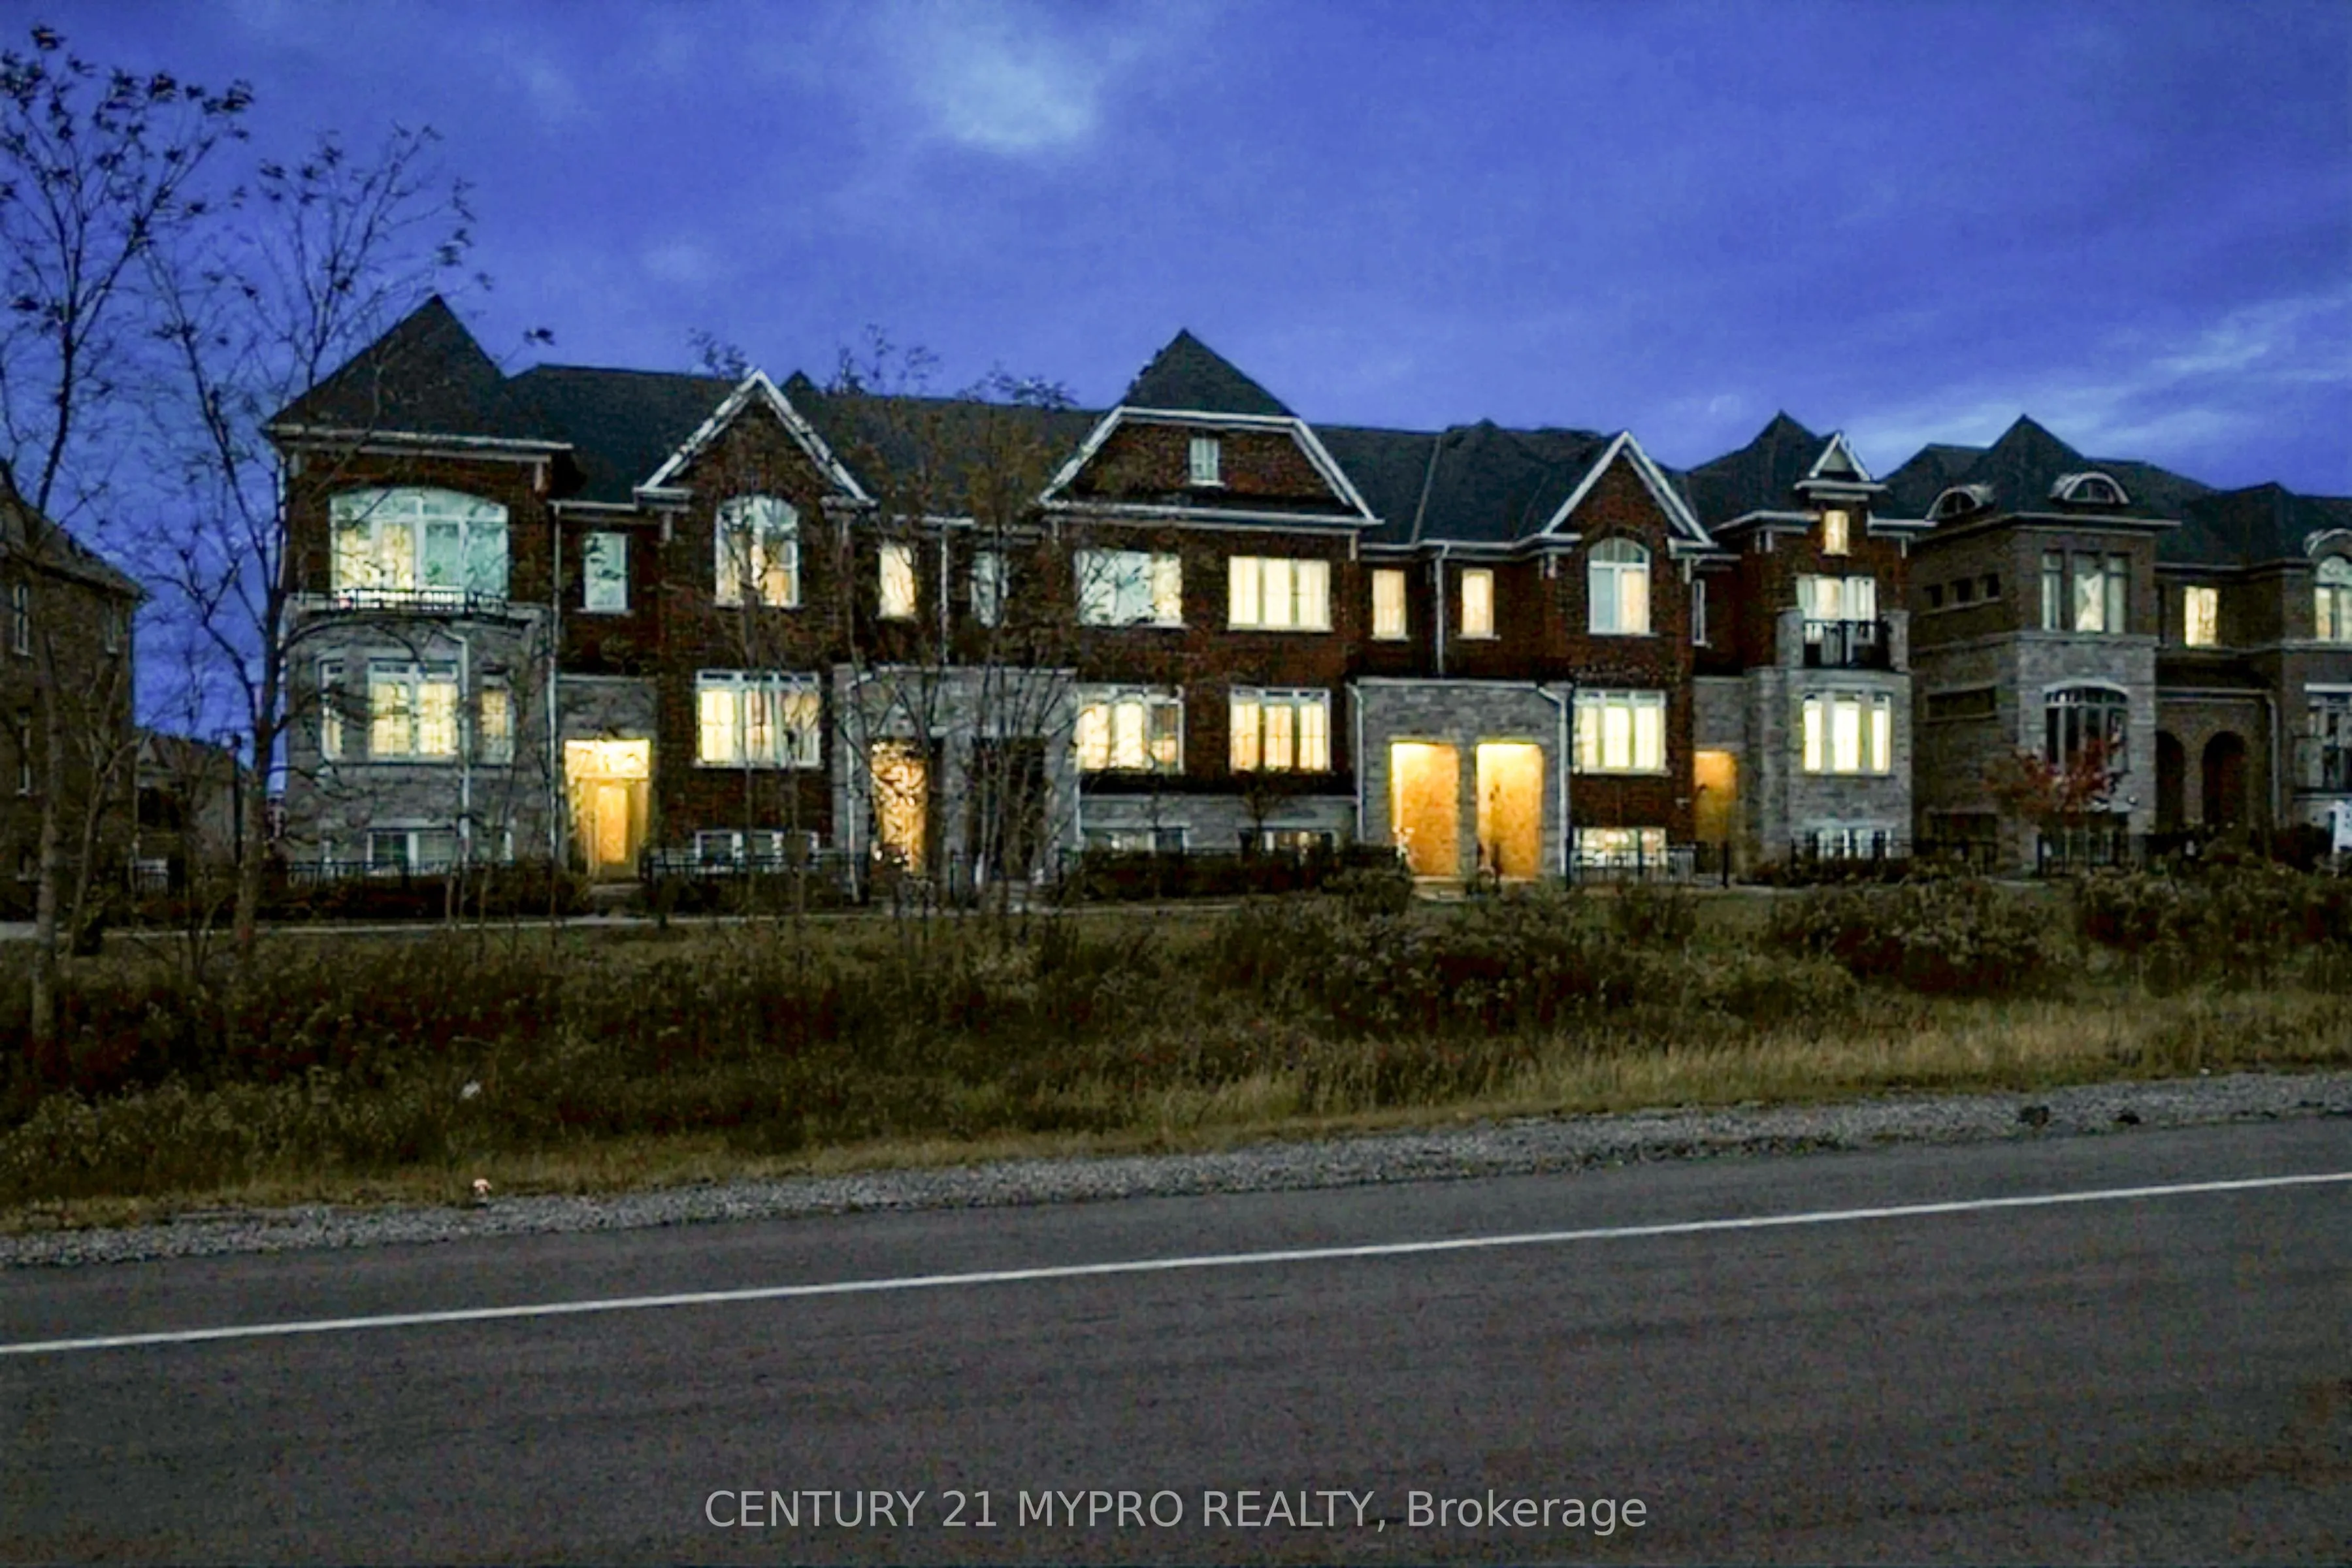
A sun-drenched, 3-storey freehold townhouse nestled on a quiet, family-friendly street in Markham's prestigious Greensborough community. A thoughtfully designed residence pairs modern elegance with effortless everyday functionality. Open-concept main floor is designed for modern living and entertain...ing, anchored by a striking stacked-stone feature wall with a linear electric fireplace, smooth ceilings with pot lights, and rich dark flooring. A contemporary kitchen with ample cabinetry, ambient upper-cabinet LED lighting, granite countertop, stainless steel appliances including a chimney range hood, and a central island overlooking the tiled dining area-flowing seamlessly into a bright rear sitting room. 3 + 1 spacious bedrooms, 2.5 bathrooms, walk-in closet in primary bedroom and 2nd bedroom, and direct rear-lane garage access, this turnkey home sits just minutes from schools, lush parks, and minutes from Mount Joy GO Station, Highway 407, and Markham Stouffville Hospital. This move-in-ready home delivers the ultimate blend of suburban tranquility and commuter convenience.
Full Property Details
Interior
Bedrooms
3
Bedrooms Plus
1
Total Bedrooms
4
Washrooms
3
Square Footage
1500-2000 sqft
Basement
Finished
Heating Source
Gas
Heating Fuel
Forced Air
Air Conditioning
Central Air
Family Room
Yes
Kitchens
1
Total Kitchens
1
Fireplace Features
Yes
Bedrooms
3
Bedrooms Plus
1
Total Bedrooms
4
Washrooms
3
Square Footage
1500-2000 sqft
Basement
Finished
Heating Source
Gas
Heating Fuel
Forced Air
Air Conditioning
Central Air
Family Room
Yes
Kitchens
1
Total Kitchens
1
Fireplace Features
Yes
Exterior
Depth
69.27
Front
18.04
Driveway
Private Double
Lot Size
18 x 69.27 ft
Pool
None
Parking Spaces
4
Total Parking Spaces
4.00
Parking Description
Attached
Garage Spaces
2
Depth
69.27
Front
18.04
Driveway
Private Double
Lot Size
18 x 69.27 ft
Pool
None
Parking Spaces
4
Total Parking Spaces
4.00
Parking Description
Attached
Garage Spaces
2
Building Description
Style
3-Storey
Home Type
Townhome
Subtype
Att/Row/Townhouse
Year Built
6-15
Property Orientation
South
Exterior Finish
Brick,Stone
Sewers
Sewer
Water Supply
Municipal
Possession Date
12/18/2026
Style
3-Storey
Home Type
Townhome
Subtype
Att/Row/Townhouse
Year Built
6-15
Property Orientation
South
Exterior Finish
Brick,Stone
Sewers
Sewer
Water Supply
Municipal
Possession Date
12/18/2026
Community
Community
Greensborough
Community
Greensborough
Taxes & Fees
Taxes
$3,922 /yr
Tax Year
2026
Occupancy
Owner
Taxes
$3,922 /yr
Tax Year
2026
Occupancy
Owner
Room Types
Bedroom 2
Laminate, Walk-In Closet(s)
Dimensions 44.95 x 29.53 feet
1327.37 sqft
Dining Room
Ceramic Floor, Combined w/Kitchen, Overlooks Family
Dimensions 34.78 x 29.86 feet
1038.53 sqft
Family Room
Laminate, Electric Fireplace, W/O To Balcony
Dimensions 2972.44 x 52.82 feet
157004.28 sqft
Great Room
Laminate, Open Concept, Above Grade Window
Dimensions 43.01 x 33.79 feet
1453.31 sqft
Kitchen
Centre Island, Stainless Steel Appl
Dimensions 41.01 x 23.33 feet
956.76 sqft
Laundry
Double Doors
Dimensions 19.36 x 13.45 feet
260.39 sqft
Living Room
Laminate, Large Window
Dimensions 55.77 x 33.46 feet
1866.06 sqft
Primary Bedroom
Laminate, 4 Pc Ensuite, Walk-In Closet(s)
Dimensions 63.65 x 34.78 feet
2213.75 sqft
Similar Properties(No results)
Mortgage Calculator
Calculate your estimated monthly mortgage payment
Price
$899,000
$
%
%
Monthly payment
By clicking Save, we will calculate your estimated mortgage for all properties using the saved values (down payment percentage, interest rate, and amortization).
The accuracy and applicability of this calculator are not guaranteed.