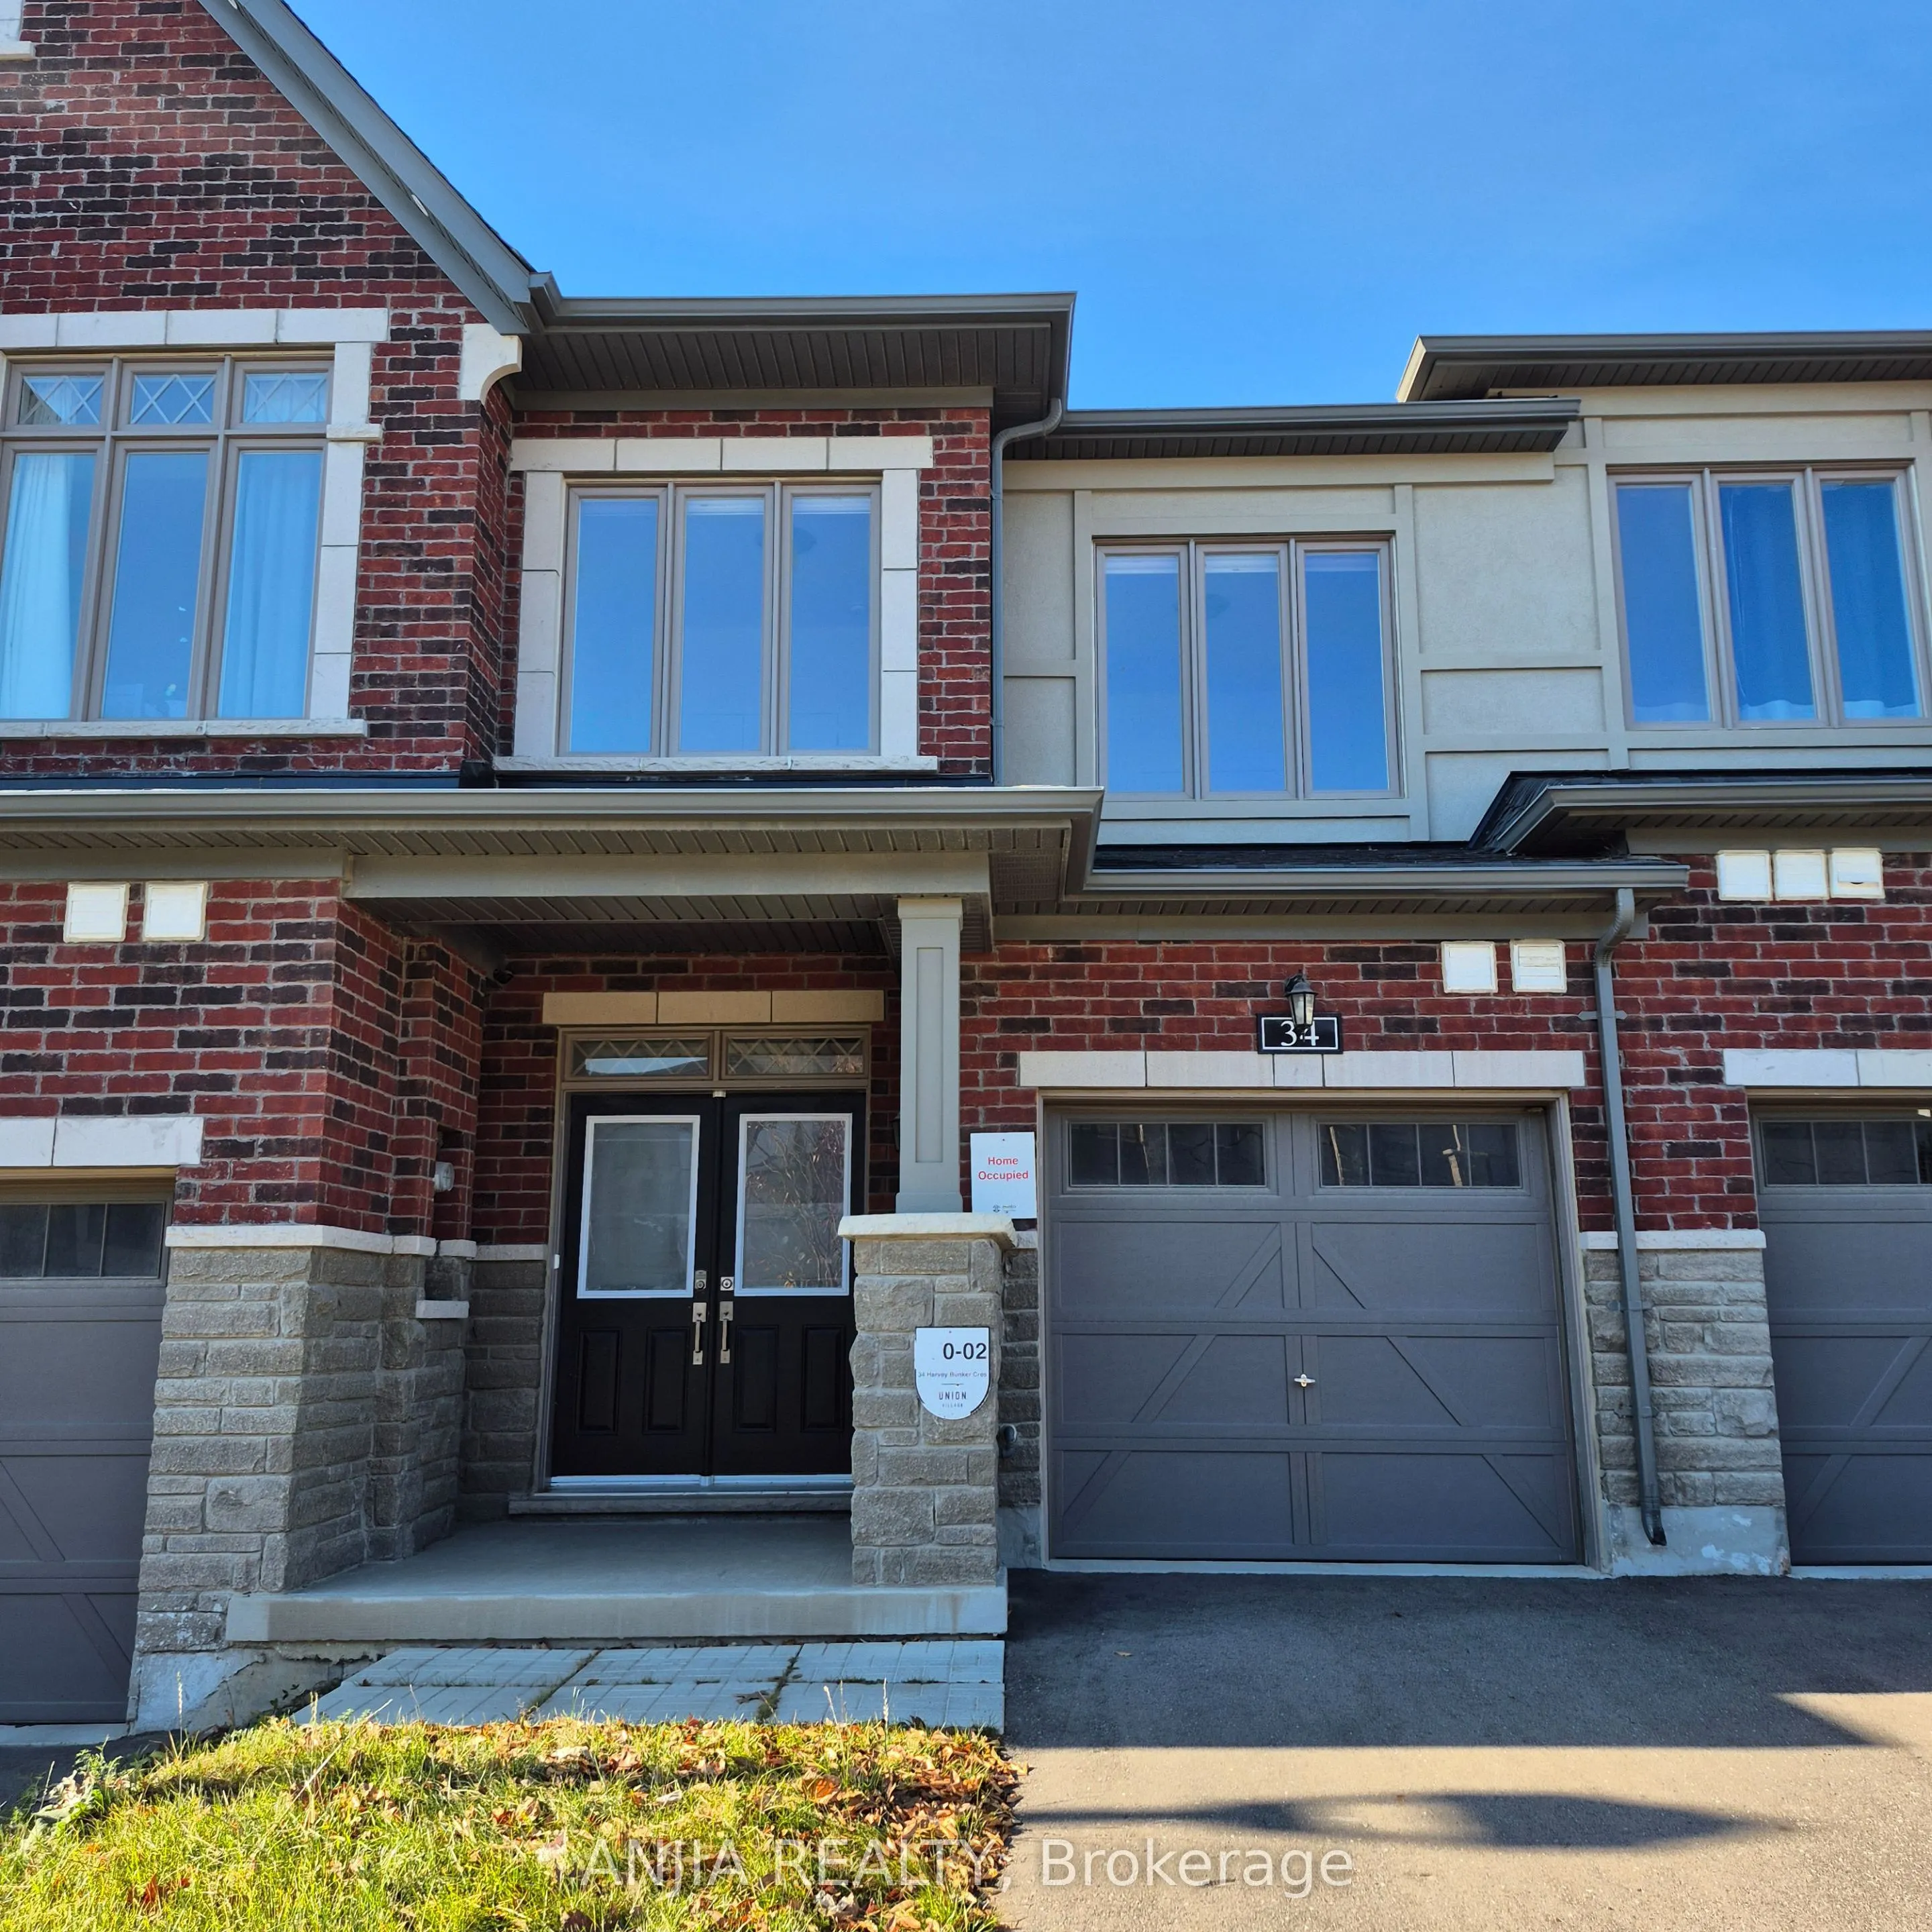
Stunning, bright, and spacious 3-year-old freehold townhome on a premium lot in the sought-after Angus Glen / Unionville community, offering approximately 2,017 sq. ft. of open-concept living space. Fully furnished, with large windows filling every corner with natural light, complemented by 9-foot s...mooth ceilings, hardwood flooring throughout, direct garage access, no sidewalk, and an extended driveway. The modern kitchen features quartz countertops, while the spacious primary bedroom includes a walk-in closet and a 4-piece ensuite, with large windows across all bedrooms. The builder-finished basement boasts 8-foot ceilings, upgraded large above-ground windows, a recreation/ bed room, a 4-piece bathroom, and storage space. Located in top-ranked school zones, steps from parks and restaurants, and minutes to Angus Glen Community Centre & Golf Club, Markville Mall, supermarkets, GO Transit, public transit, and Hwy 404 & 407.
Full Property Details
Interior
Bedrooms
3
Bedrooms Plus
1
Total Bedrooms
4
Washrooms
4
Square Footage
1500-2000 sqft
Basement
Finished
Heating Source
Gas
Heating Fuel
Forced Air
Air Conditioning
Central Air
Family Room
Yes
Kitchens
1
Total Kitchens
1
Fireplace Features
No
Bedrooms
3
Bedrooms Plus
1
Total Bedrooms
4
Washrooms
4
Square Footage
1500-2000 sqft
Basement
Finished
Heating Source
Gas
Heating Fuel
Forced Air
Air Conditioning
Central Air
Family Room
Yes
Kitchens
1
Total Kitchens
1
Fireplace Features
No
Exterior
Depth
93.5
Front
19.69
Driveway
Private
Lot Size
20 x 93.5 ft
Pool
None
Parking Spaces
2
Total Parking Spaces
2.00
Parking Description
Attached
Garage Spaces
1
Depth
93.5
Front
19.69
Driveway
Private
Lot Size
20 x 93.5 ft
Pool
None
Parking Spaces
2
Total Parking Spaces
2.00
Parking Description
Attached
Garage Spaces
1
Building Description
Style
2-Storey
Home Type
Townhome
Subtype
Att/Row/Townhouse
Property Orientation
West
Exterior Finish
Brick,Stone
Sewers
Sewer
Water Supply
Municipal
Possession Date
No Data
Style
2-Storey
Home Type
Townhome
Subtype
Att/Row/Townhouse
Property Orientation
West
Exterior Finish
Brick,Stone
Sewers
Sewer
Water Supply
Municipal
Possession Date
No Data
Community
Community
Angus Glen
Community
Angus Glen
Taxes & Fees
Occupancy
Owner
Occupancy
Owner
Room Types
Bedroom
4 Pc Bath, Hardwood Floor, Above Grade Window
Dimensions 13.52 x 12.57 feet
169.95 sqft
Bedroom 2
4 Pc Bath, Large Window, Large Closet
Dimensions 12.8 x 9.28 feet
118.78 sqft
Bedroom 3
Large Window, Broadloom, Large Closet
Dimensions 9.78 x 8.86 feet
86.65 sqft
Breakfast
Combined w/Kitchen, Tile Floor, Open Concept
Dimensions 6.4 x 3.28 feet
20.99 sqft
Dining Room
Combined w/Living, Hardwood Floor, Window Floor to Ceiling
Dimensions 18.47 x 12.47 feet
230.32 sqft
Foyer
Double Doors, Large Closet, 2 Pc Bath
Dimensions - feet
0 sqft
Kitchen
Stainless Steel Appl, Centre Island, Quartz Counter