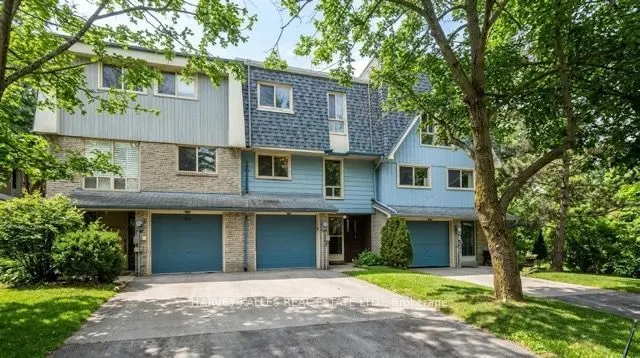
Sign In or Create a Free Account to see full details of this property
Key Facts
Key facts for 82 Poplar Crescent #2
Property Type
Condo, 3-Storey
Parking
1 garage, 2 parking
MLS #
N14199166
Size
2000-2249 sqft
Basement
Finished with Walk-Out
Listed on
2026-11-20
Lot size
-
Tax
$3,063.22 /yr
Days on Market
0
Approximate Age
-
Maintenance Fee
$550.84/mo
Common Elements
Description
Bright & Spacious Townhouse Backing Onto Parkland! Welcome to a home that blends comfort, space, and nature. Originally a 4-bedroom, this thoughtfully re-configured townhouse now offers 3 expansive bedrooms, each designed with relaxation in mind. Step into the sun-filled livingroom, where large wind...ows frame calming views of a lush green park and your own private backyard - the perfect backdrop for family moments and quiet evenings. The inviting eat-in kitchen flows seamlessly into the dining area, overlooking the grand living room and creating an open, connected space for entertaining. The lower level offers even more flexibility - whether as a cozy recreation room, home office, or 4th bedroom - with direct walk-out access to a private, fenced yard surrounded by mature trees. Imagine summer barbecues, morning coffee, or kids playing freely in this serene outdoor retreat. As part of a welcoming community, you'll also enjoy access to a seasonal outdoor pool. And with schools, shopping, transit, and everyday conveniences just minutes away, this home delivers the perfect balance of peaceful living and urban convenience. Discover a home where every detail is designed to make life easier, warmer, and more enjoyable.
Full Property Details
Interior
Bedrooms
3
Total Bedrooms
3
Washrooms
3
Square Footage
2000-2249 sqft
Basement
Finished with Walk-Out
Heating Source
Gas
Heating Fuel
Forced Air
Air Conditioning
None
Family Room
Yes
Kitchens
1
Total Kitchens
1
Fireplace Features
No
Bedrooms
3
Total Bedrooms
3
Washrooms
3
Square Footage
2000-2249 sqft
Basement
Finished with Walk-Out
Heating Source
Gas
Heating Fuel
Forced Air
Air Conditioning
None
Family Room
Yes
Kitchens
1
Total Kitchens
1
Fireplace Features
No
Exterior
Pool
Outdoor Pool
Parking Spaces
2
Total Parking Spaces
2.00
Garage Spaces
1
Balcony
None
Pool
Outdoor Pool
Parking Spaces
2
Total Parking Spaces
2.00
Garage Spaces
1
Balcony
None
Building Description
Style
3-Storey
Home Type
Condo
Subtype
Condo Townhouse
Property Orientation
East
Exterior Finish
Brick,Aluminum Siding
Possession Date
No Data
Locker
None
Style
3-Storey
Home Type
Condo
Subtype
Condo Townhouse
Property Orientation
East
Exterior Finish
Brick,Aluminum Siding
Possession Date
No Data
Locker
None
Community
Community
Aurora Highlands
Community
Aurora Highlands
Taxes & Fees
Taxes
$3,063.22 /yr
Tax Year
2025
Occupancy
Vacant
Maintenance Fee
$550.84/mo
Common Elements
Included
Taxes
$3,063.22 /yr
Tax Year
2025
Occupancy
Vacant
Maintenance Fee
$550.84/mo
Common Elements
Included
Other
Pets
Yes-with Restrictions
Pets
Yes-with Restrictions
Room Types
Bathroom
2 Pc Bath
Dimensions 0.33 x 0.33 feet
0.11 sqft
Bathroom
4 Pc Bath
Dimensions 0.33 x 0.33 feet
0.11 sqft
Bedroom
Laminate, W/W Closet, 3 Pc Ensuite
Dimensions 19.95 x 13.85 feet
276.31 sqft
Bedroom 2
Laminate, Double Closet, Window
Dimensions 13.02 x 10.73 feet
139.7 sqft
Bedroom 3
Laminate, Closet, Window
Dimensions 9.02 x 9.35 feet
84.34 sqft
Bedroom 4
Laminate, W/O To Garden, Walk-In Closet(s)
Dimensions 16.31 x 10.86 feet
177.13 sqft
Dining Room
Laminate, Overlooks Living, Open Concept
Dimensions 11.19 x 10.66 feet
119.29 sqft
Foyer
Laminate, Mirrored Closet, W/O To Garden
Dimensions 7.41 x 4.17 feet
30.9 sqft
Kitchen
Ceramic Floor, Eat-in Kitchen, Window
Dimensions 15.32 x 9.19 feet
140.79 sqft
Living Room
Laminate, Overlooks Park, Open Concept
Dimensions 19.91 x 11.22 feet
223.39 sqft
Similar Properties(No results)
Mortgage Calculator
Calculate your estimated monthly mortgage payment
Price
$679,000
$
%
%
Monthly payment
By clicking Save, we will calculate your estimated mortgage for all properties using the saved values (down payment percentage, interest rate, and amortization).
The accuracy and applicability of this calculator are not guaranteed.