Sign In or Create a Free Account to see full details of this property
Key Facts
Key facts for 41 Harold Wilson Lane #Lot 9
Property Type
Townhome, 3-Storey
Parking
Attached 2 garage, 4 parking
MLS #
N12787436
Size
2000-2500 sqft
Basement
Full,Unfinished
Listed on
2026-02-13
Lot size
25 x 79.0
Tax
-
Days on Market
242
Approximate Age
New
Maintenance Fee
-
Description
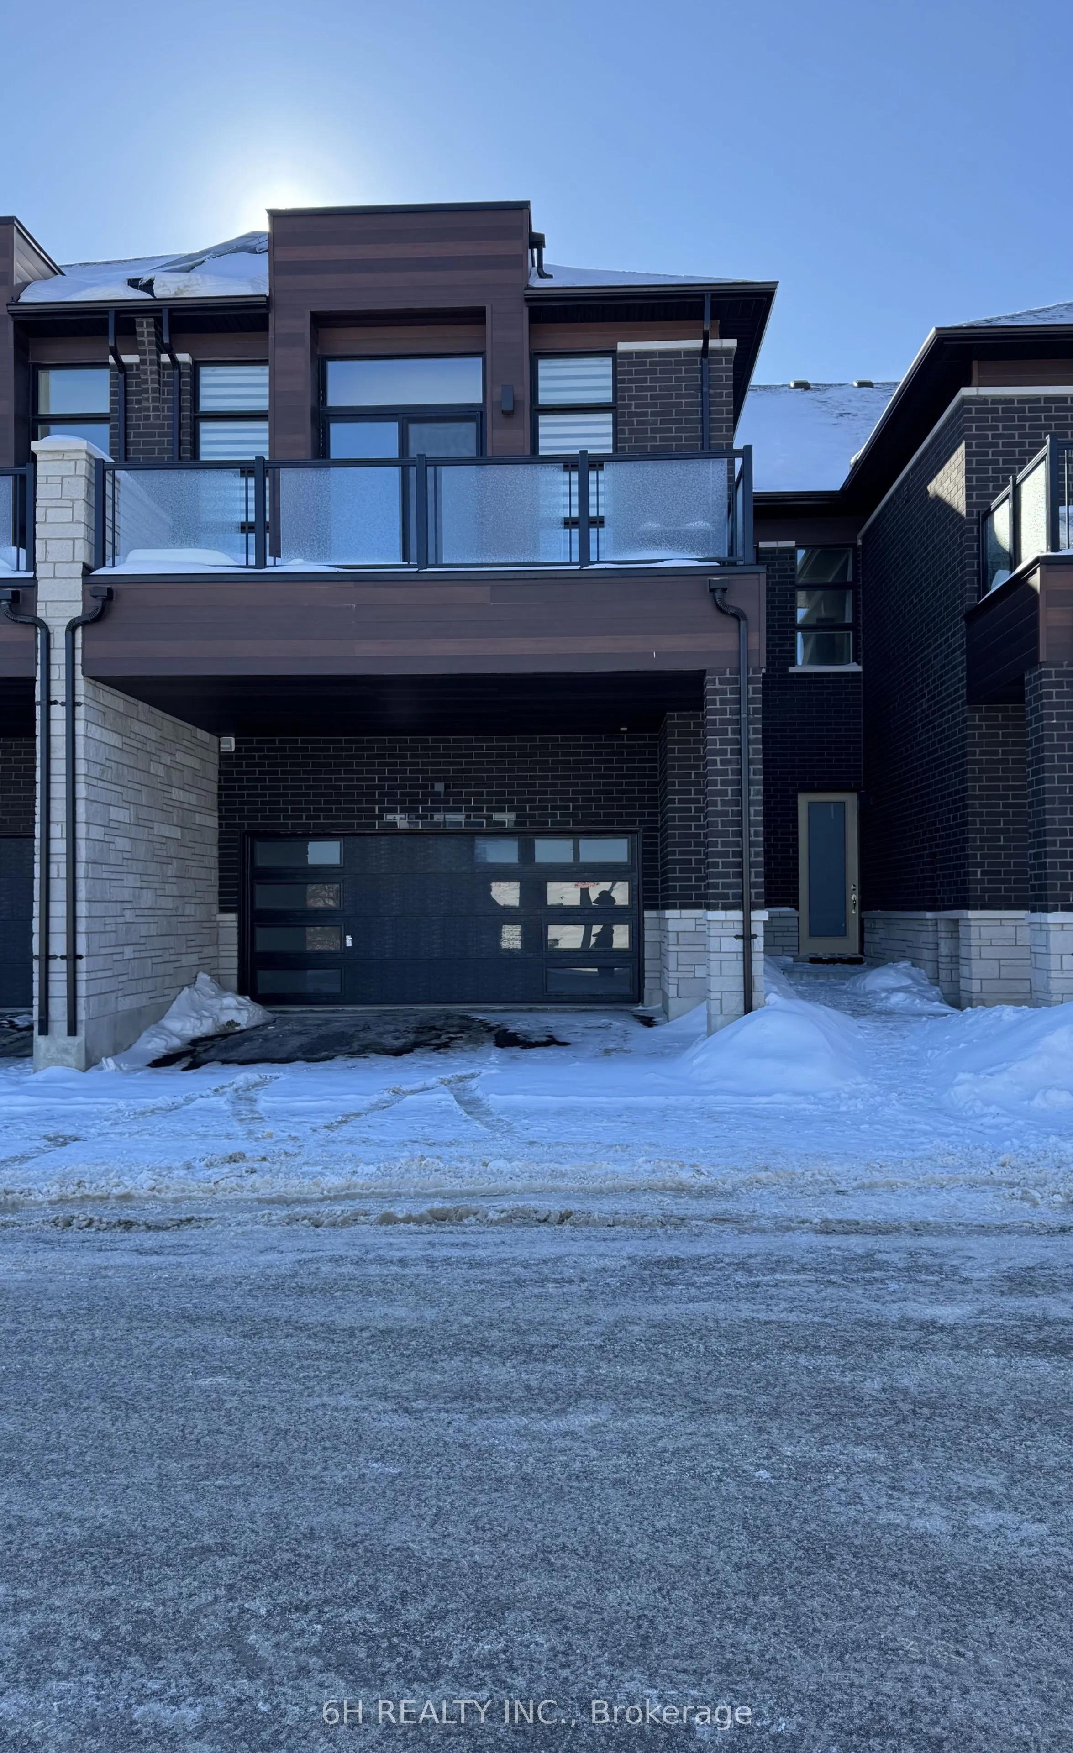
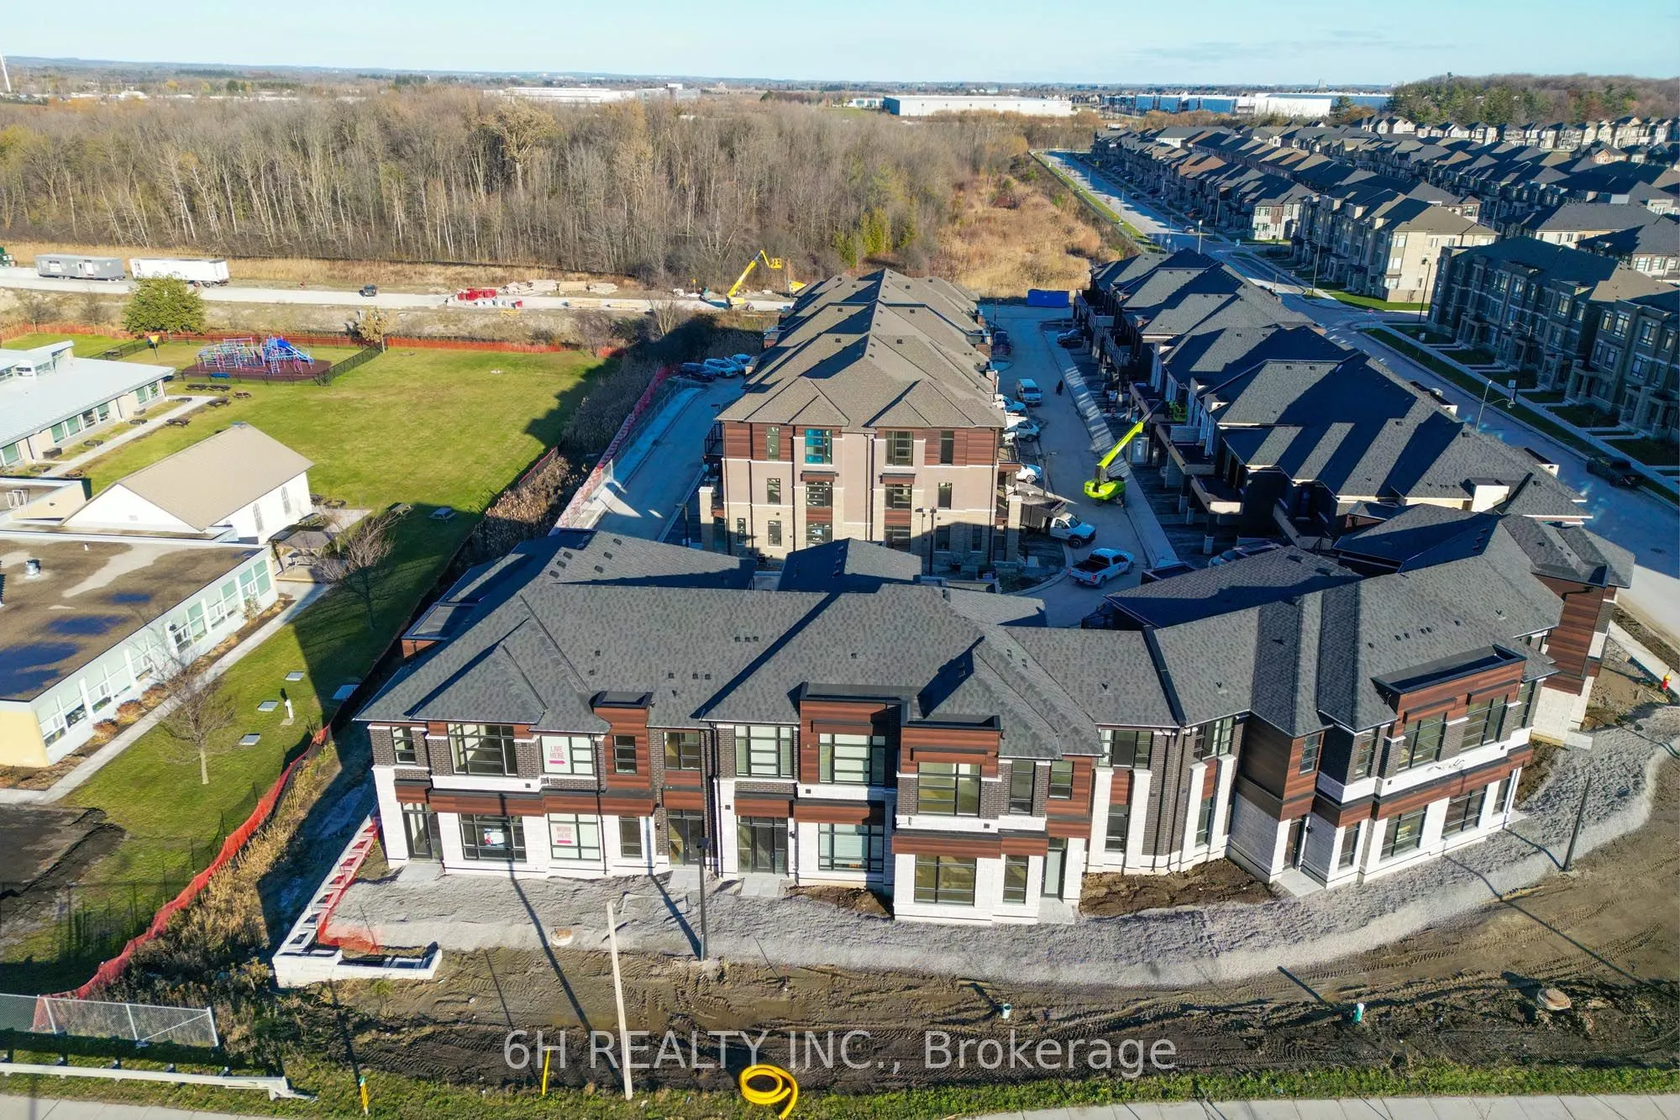
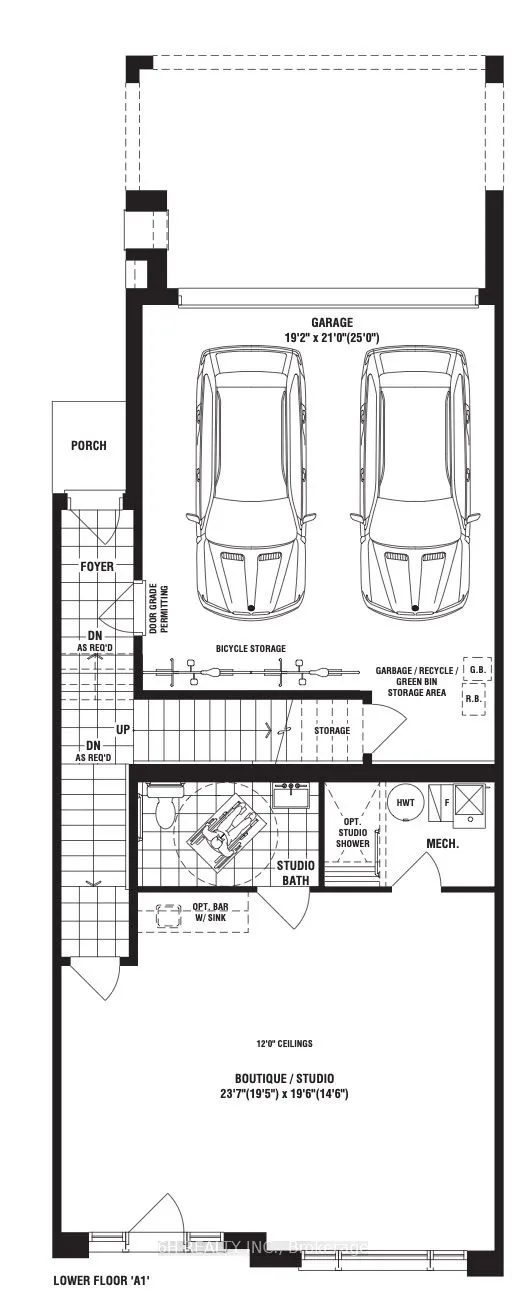
WOW, What an Opportunity! Own a versatile live/work unit at Townsquare by OPUS Homes (2021 & 2024 BILD Builder of the Year). This unique 2-story design offers a roomy, modern living space on the second level and a ground-floor boutique/studio with rare 4-car parking! Take advantage of the exclusive ...mixed-use zoning: use the lower level for professional services, a creative studio, or simply as additional residential living space-the choice is yours. Built with signature Green Initiatives for peak energy efficiency and loaded with upgrades. First-Time Buyers: Don't forget that the First Time Home Buyer Rebate is applicable to this sale! Maximize your investment in this remarkable, award-winning Richmond Hill community. **THIS HOME IS ELIGIBLE FOR THE NEW HST REBATE**
Full Property Details
Interior
Bedrooms
3
Total Bedrooms
3
Washrooms
3
Square Footage
2000-2500 sqft
Basement
Full,Unfinished
Heating Source
Gas
Heating Fuel
Forced Air
Air Conditioning
Central Air
Family Room
Yes
Kitchens
1
Total Kitchens
1
Fireplace Features
No
Bedrooms
3
Total Bedrooms
3
Washrooms
3
Square Footage
2000-2500 sqft
Basement
Full,Unfinished
Heating Source
Gas
Heating Fuel
Forced Air
Air Conditioning
Central Air
Family Room
Yes
Kitchens
1
Total Kitchens
1
Fireplace Features
No
Exterior
Depth
79.0
Front
25.0
Driveway
Private
Lot Size
25 x 79.0 ft
Pool
None
Parking Spaces
4
Total Parking Spaces
4.00
Parking Description
Attached
Garage Spaces
2
Depth
79.0
Front
25.0
Driveway
Private
Lot Size
25 x 79.0 ft
Pool
None
Parking Spaces
4
Total Parking Spaces
4.00
Parking Description
Attached
Garage Spaces
2
Building Description
Style
3-Storey
Home Type
Townhome
Subtype
Att/Row/Townhouse
Year Built
New
Property Orientation
South
Exterior Finish
Brick,Stone
Sewers
Sewer
Water Supply
Municipal
Possession Date
4/28/2026
Style
3-Storey
Home Type
Townhome
Subtype
Att/Row/Townhouse
Year Built
New
Property Orientation
South
Exterior Finish
Brick,Stone
Sewers
Sewer
Water Supply
Municipal
Possession Date
4/28/2026
Community
Community
Rural Richmond Hill
Community
Rural Richmond Hill
Taxes & Fees
Tax Year
2026
Tax Year
2026
Room Types
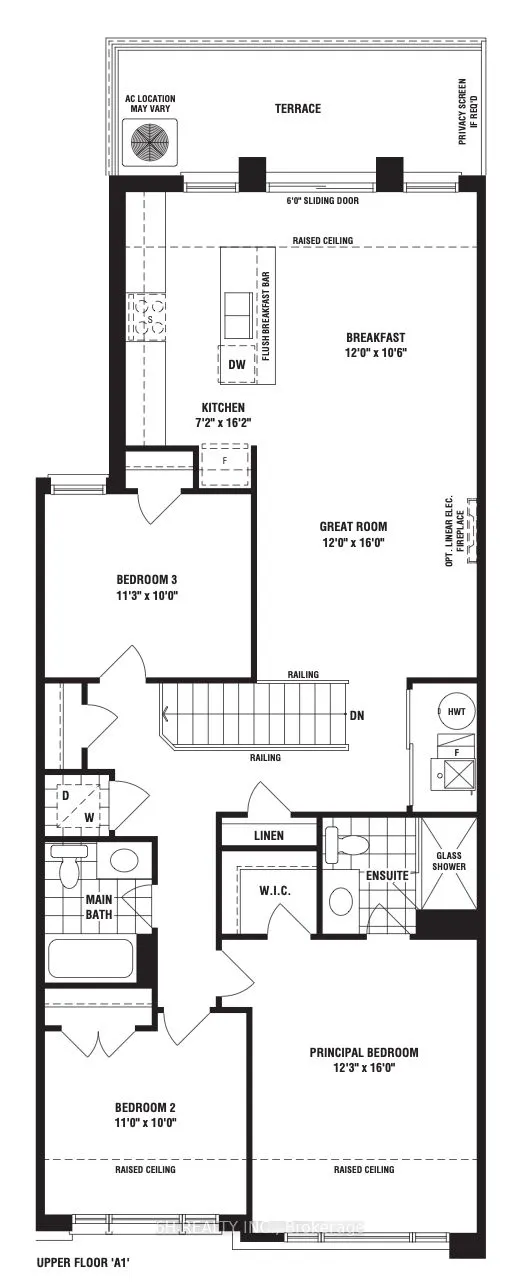
Bedroom 2
Large Closet, Large Window
Dimensions 10.01 x 8.99 feet
89.99 sqft
Bedroom 3
Large Closet, Window
Dimensions 11.25 x 10.01 feet
112.61 sqft
Breakfast
Open Concept, Combined w/Kitchen, Combined w/Great Rm