Sign In or Create a Free Account to see full details of this property
Key Facts
Key facts for 41 Harold Wilson Lane #Lot 9
Property Type
Townhome, 3-Storey
Parking
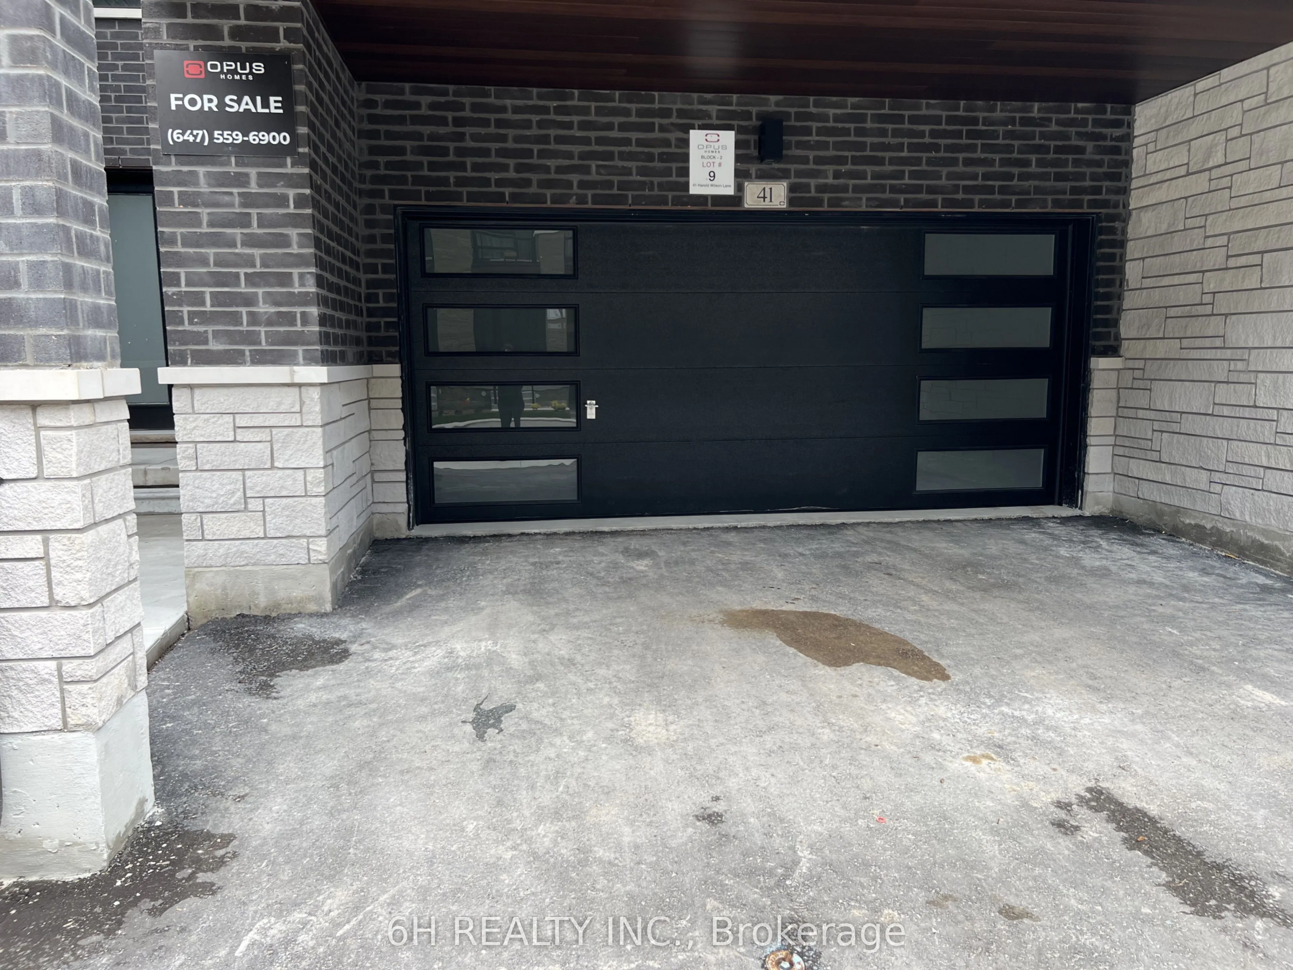
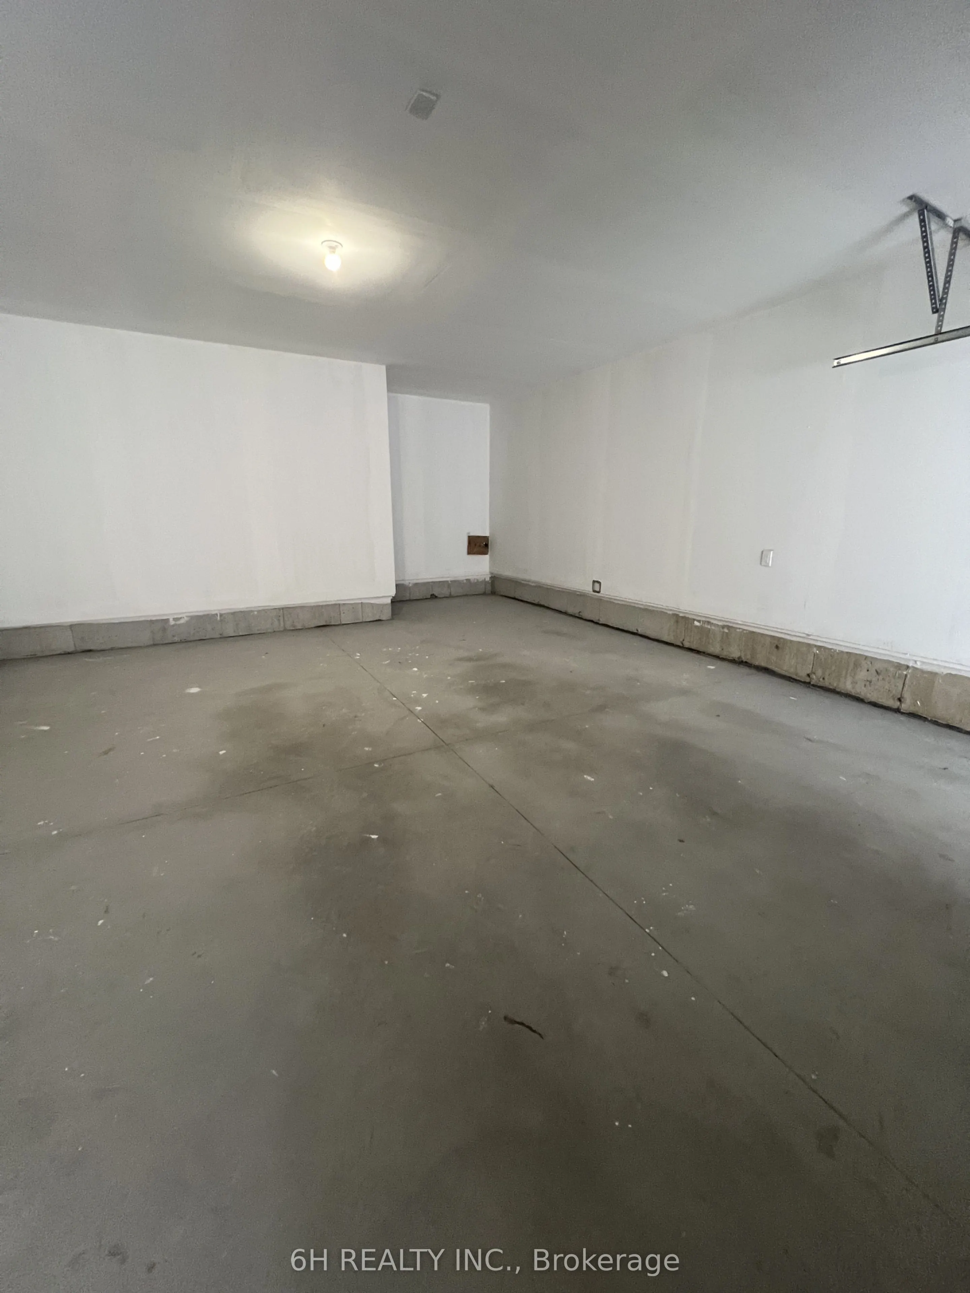
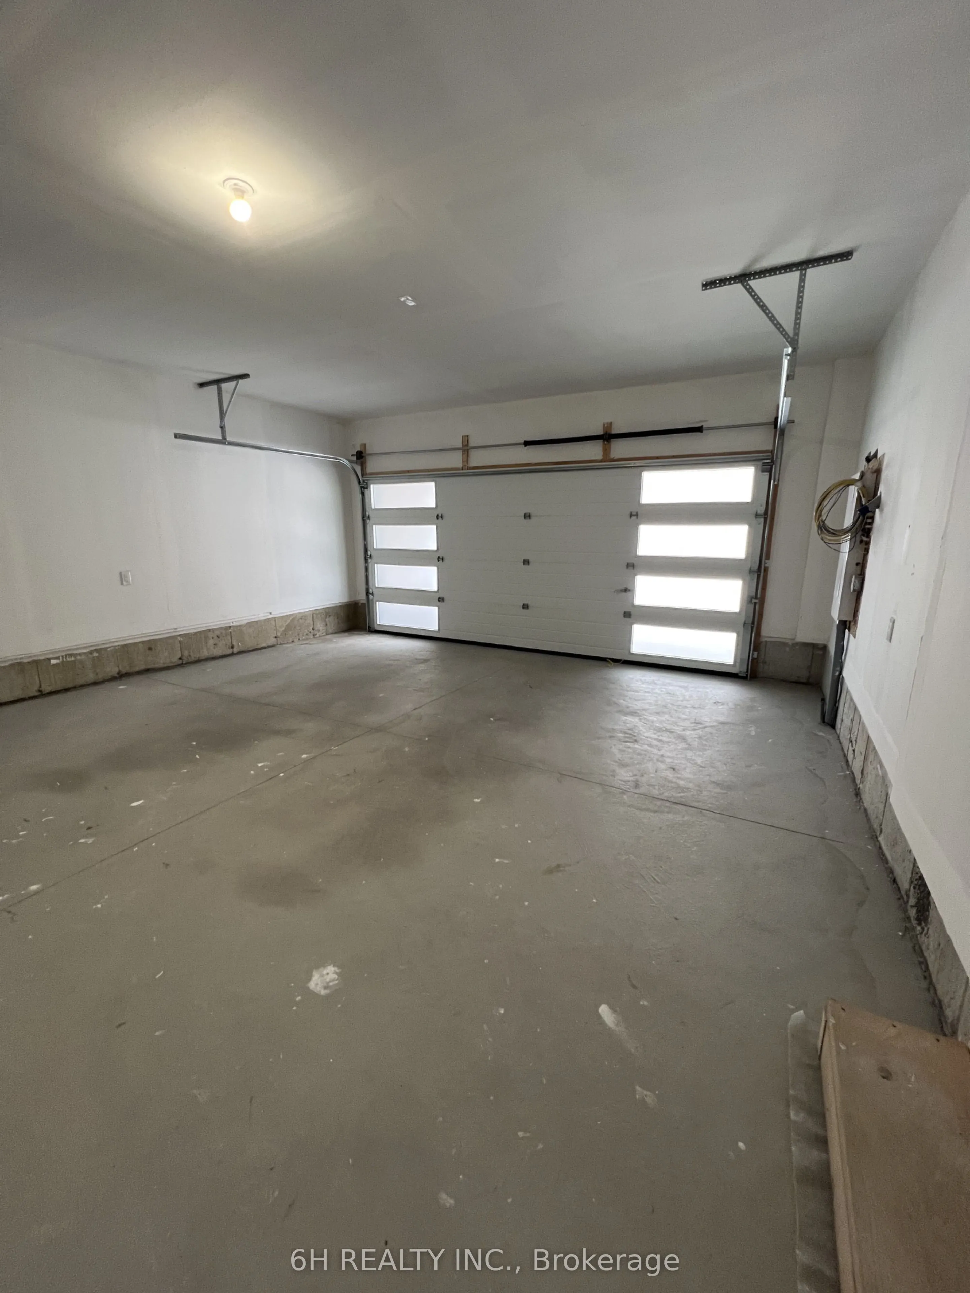
Attached 2 garage, 4 parking
MLS #
N13881636
Size
2000-2500 sqft
Basement
Full,Unfinished
Listed on
2026-10-09
Lot size
25 x 79.0
Tax
-
Days on Market
4
Approximate Age
New
Maintenance Fee
-
Description
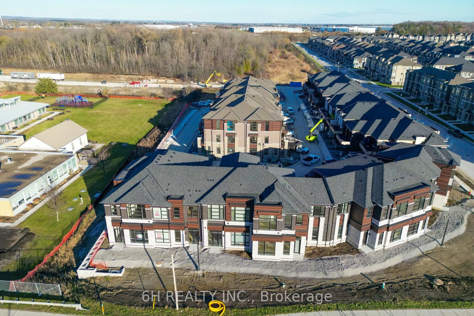
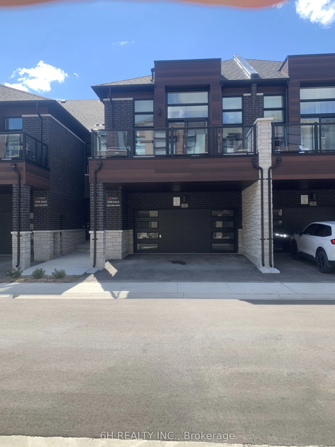
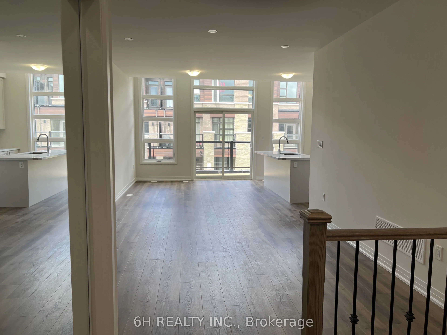
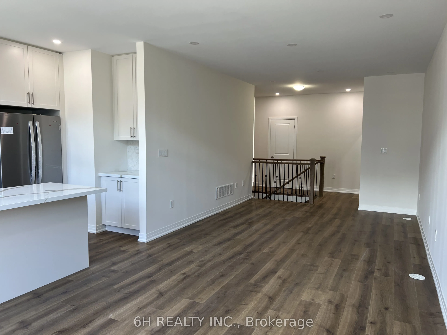
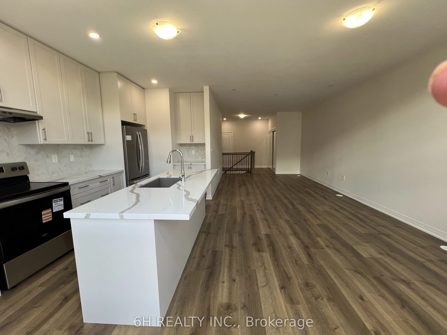
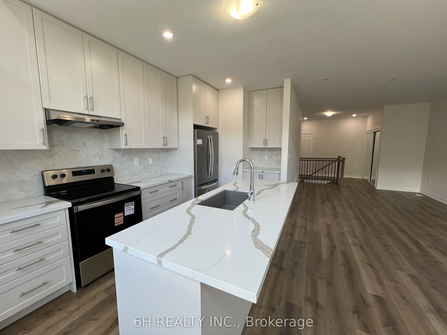
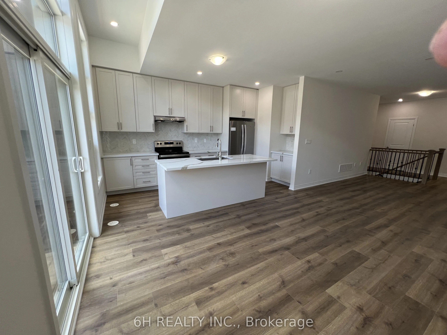
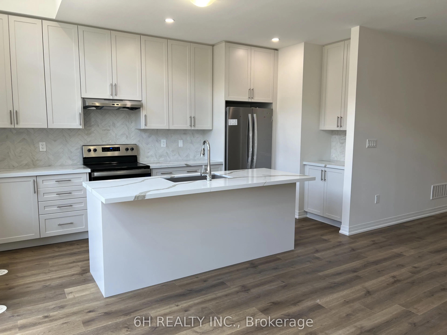
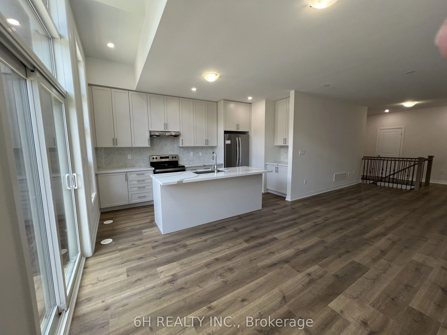
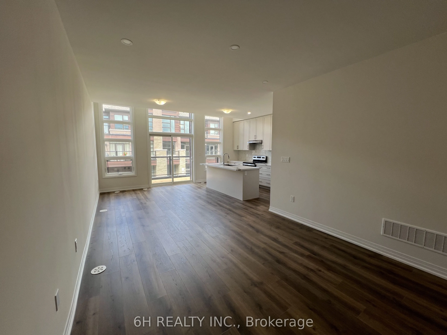
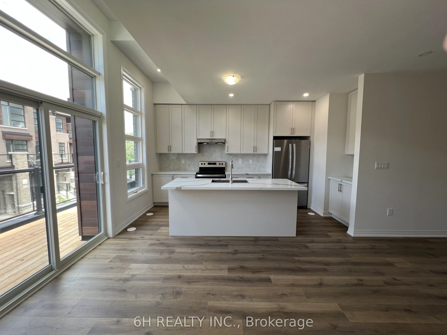
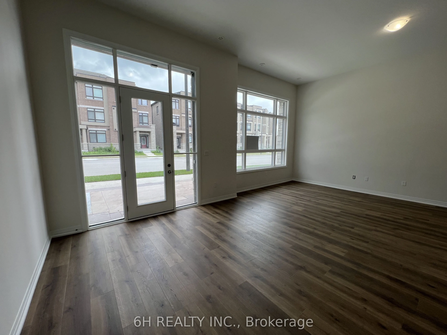
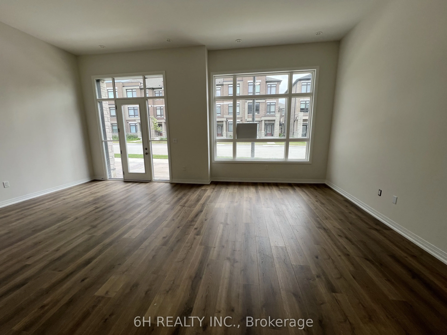
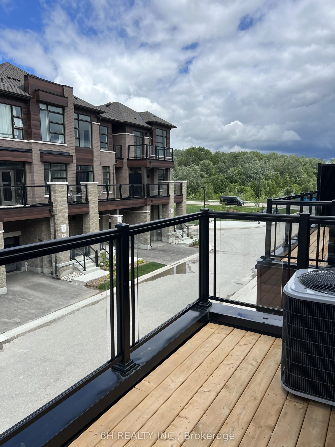
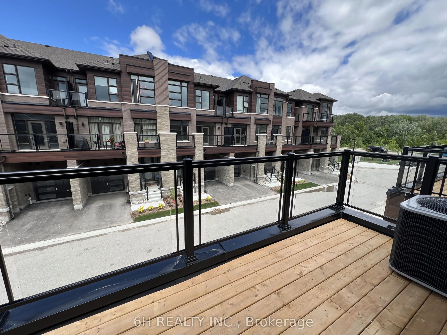
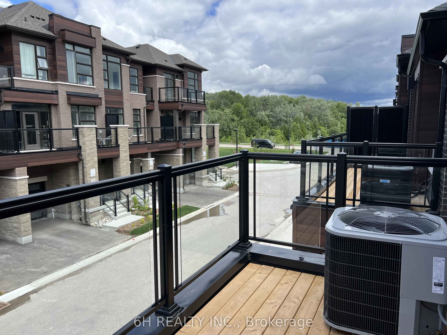
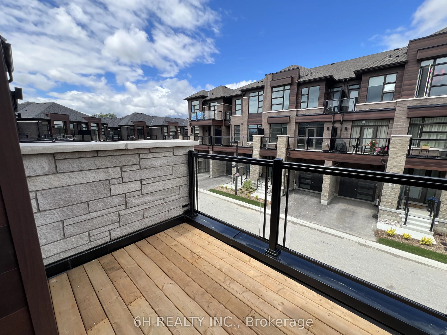
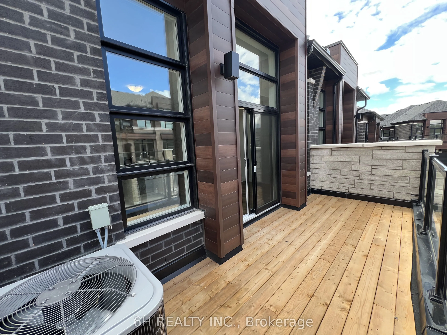
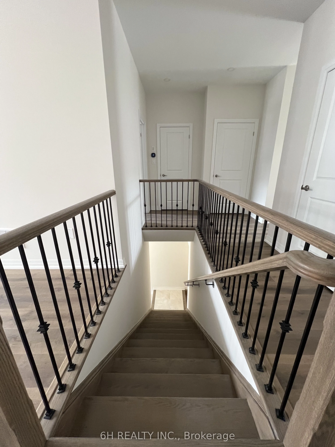
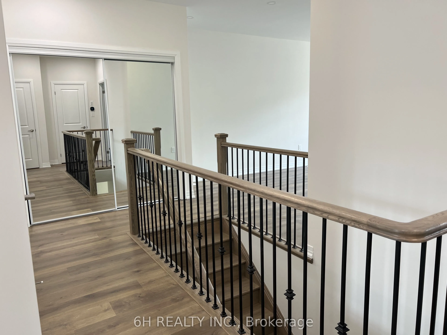
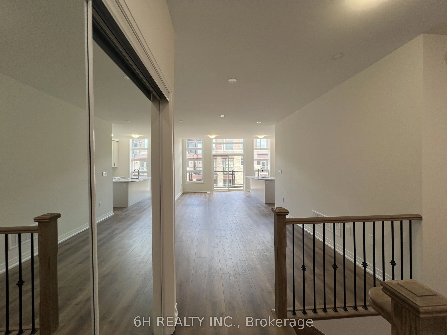
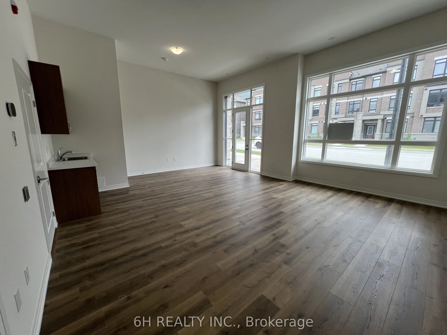
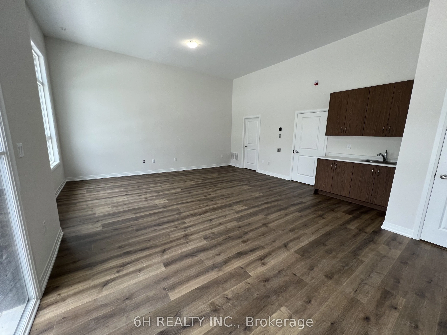
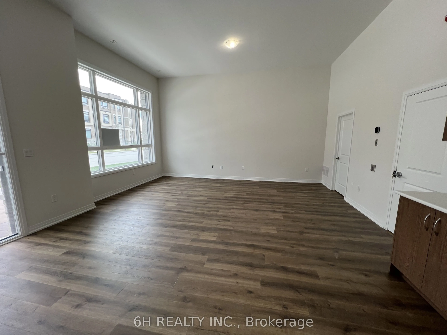
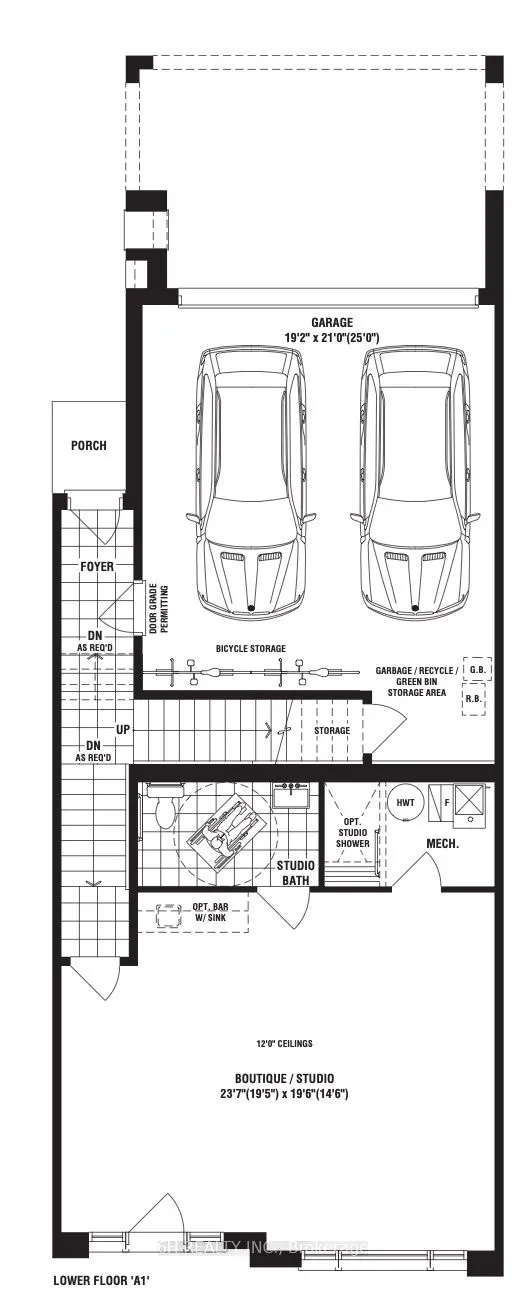
WOW, What an Opportunity! Own a versatile live/work unit at Townsquare by OPUS Homes (2021 & 2024 BILD Builder of the Year). This unique 2-story design offers a roomy, modern living space on the second level and a ground-floor boutique/studio with rare 4-car parking! Take advantage of the exclusive ...mixed-use zoning: use the lower level for professional services, a creative studio, or simply as additional residential living space-the choice is yours. Built with signature Green Initiatives for peak energy efficiency and loaded with upgrades. First-Time Buyers: Don't forget that the First Time Home Buyer Rebate is applicable to this sale! Maximize your investment in this remarkable, award-winning Richmond Hill community.
Full Property Details
Interior
Bedrooms
3
Total Bedrooms
3
Washrooms
3
Square Footage
2000-2500 sqft
Basement
Full,Unfinished
Heating Source
Gas
Heating Fuel
Forced Air
Air Conditioning
Central Air
Family Room
Yes
Kitchens
1
Total Kitchens
1
Fireplace Features
No
Bedrooms
3
Total Bedrooms
3
Washrooms
3
Square Footage
2000-2500 sqft
Basement
Full,Unfinished
Heating Source
Gas
Heating Fuel
Forced Air
Air Conditioning
Central Air
Family Room
Yes
Kitchens
1
Total Kitchens
1
Fireplace Features
No
Exterior
Depth
79.0
Front
25.0
Driveway
Private
Lot Size
25 x 79.0 ft
Pool
None
Parking Spaces
4
Total Parking Spaces
4.00
Parking Description
Attached
Garage Spaces
2
Depth
79.0
Front
25.0
Driveway
Private
Lot Size
25 x 79.0 ft
Pool
None
Parking Spaces
4
Total Parking Spaces
4.00
Parking Description
Attached
Garage Spaces
2
Building Description
Style
3-Storey
Home Type
Townhome
Subtype
Att/Row/Townhouse
Year Built
New
Property Orientation
South
Exterior Finish
Brick,Stone
Sewers
Sewer
Water Supply
Municipal
Possession Date
No Data
Style
3-Storey
Home Type
Townhome
Subtype
Att/Row/Townhouse
Year Built
New
Property Orientation
South
Exterior Finish
Brick,Stone
Sewers
Sewer
Water Supply
Municipal
Possession Date
No Data
Community
Community
Rural Richmond Hill
Community
Rural Richmond Hill
Taxes & Fees
Tax Year
2026
Occupancy
Vacant
Tax Year
2026
Occupancy
Vacant
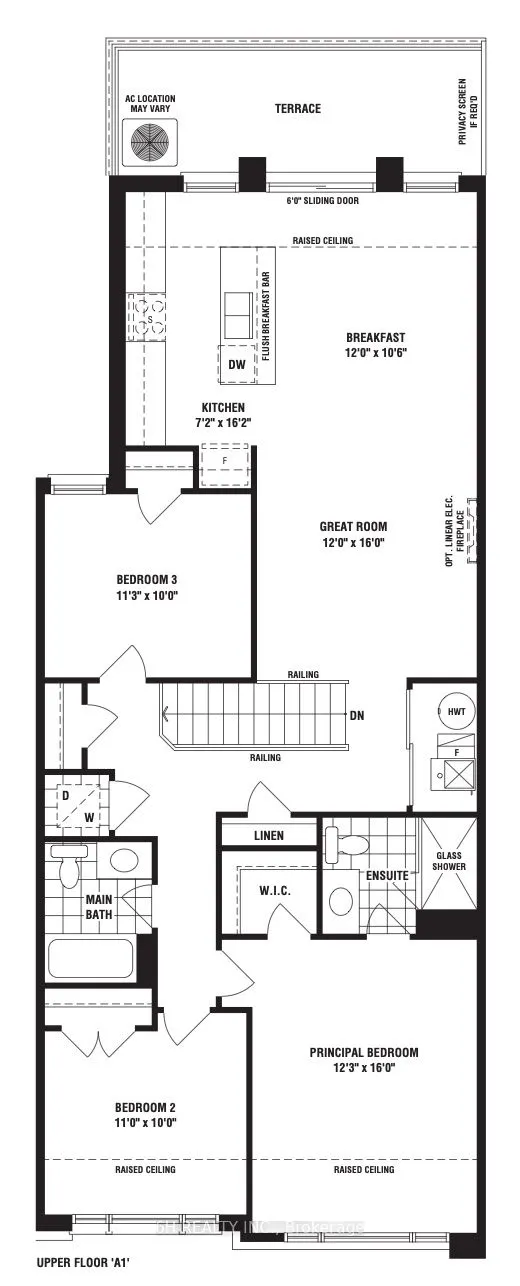
Room Types
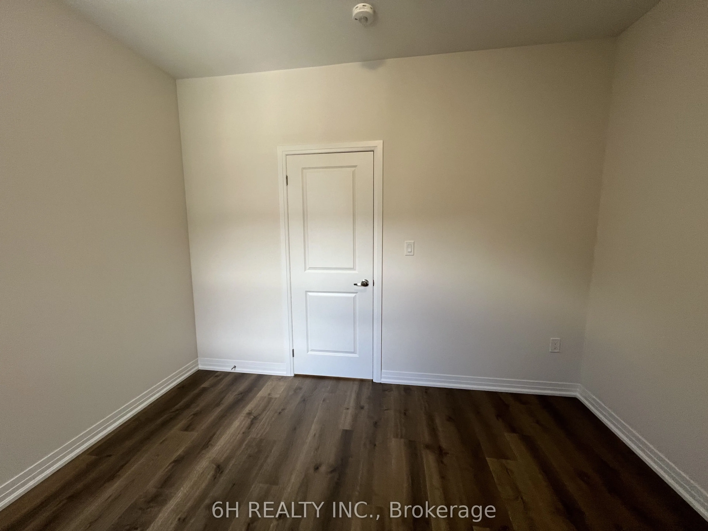
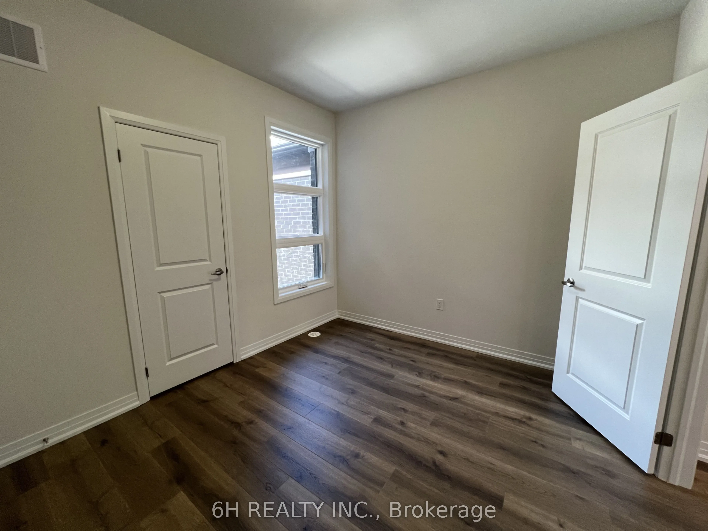
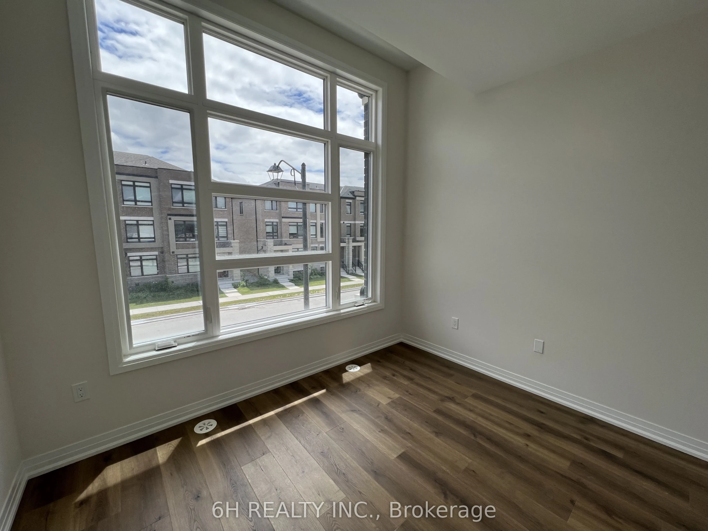
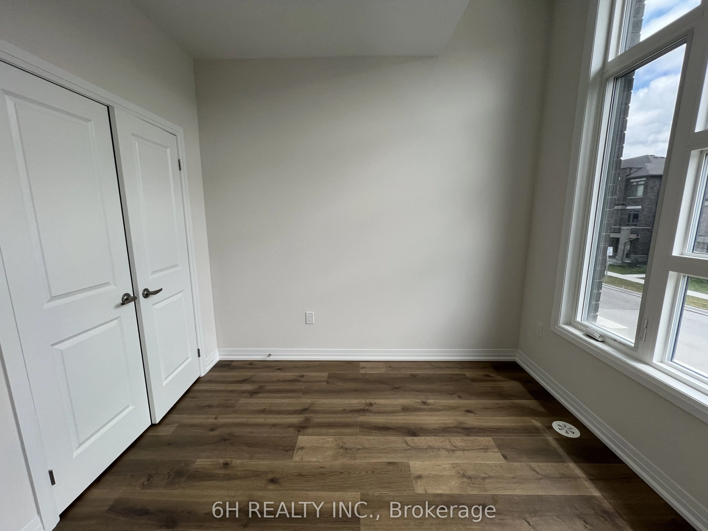
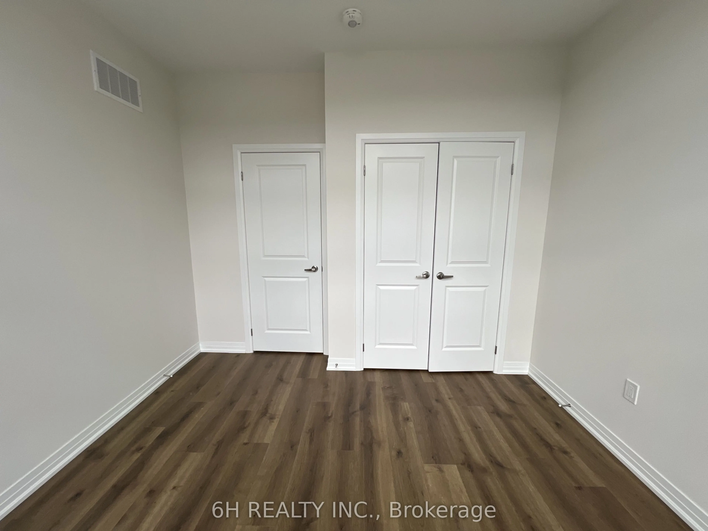
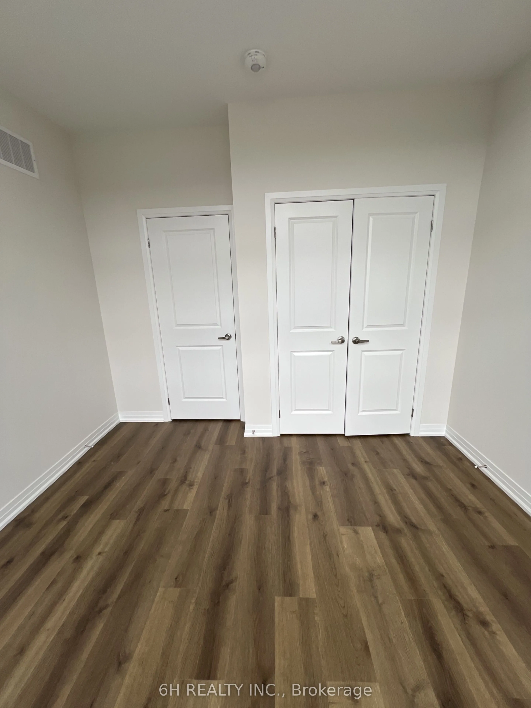
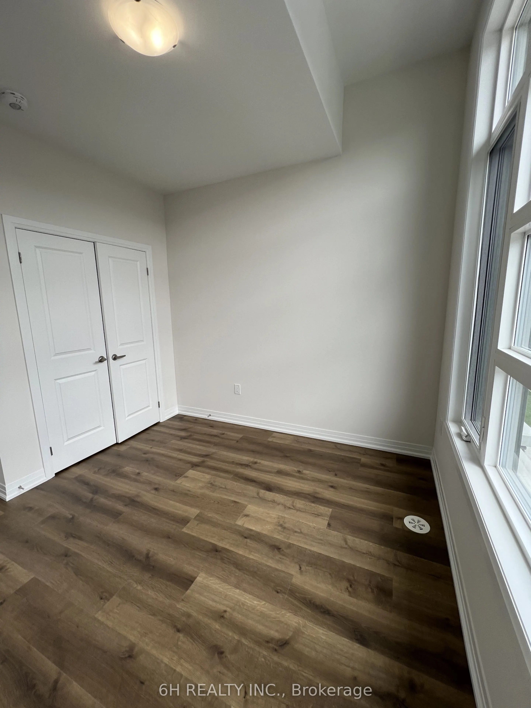
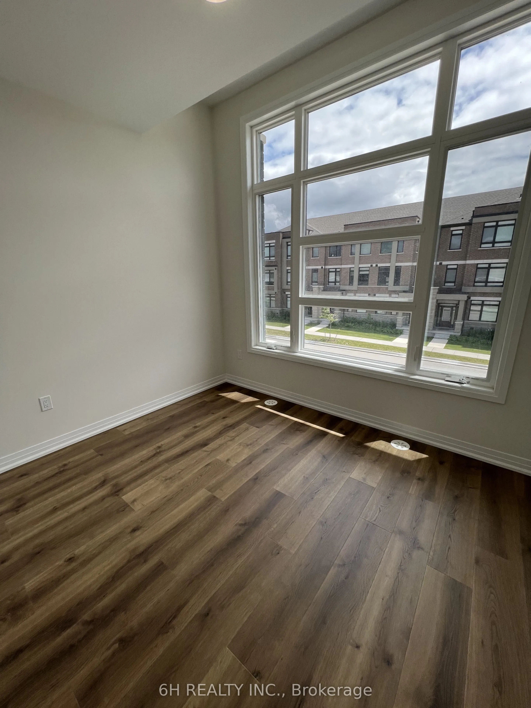
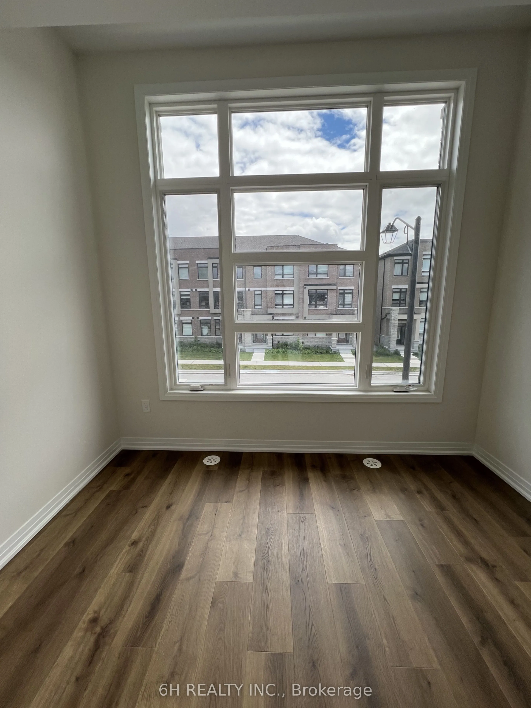
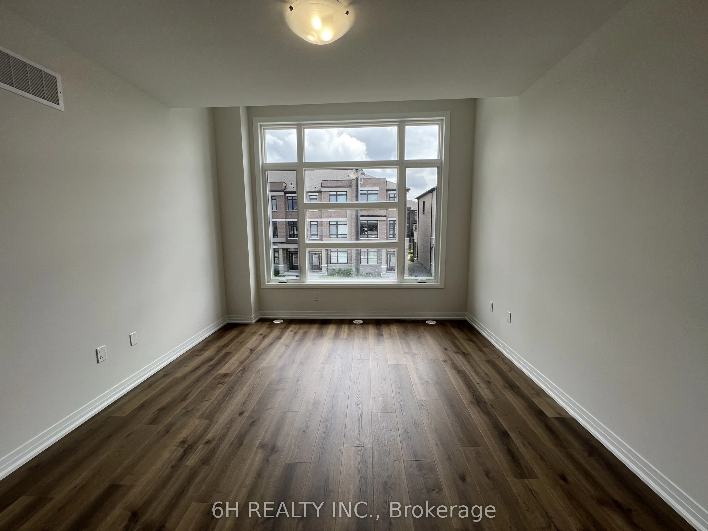
Bedroom 2
Large Closet, Large Window
Dimensions 10.01 x 8.99 feet
89.99 sqft
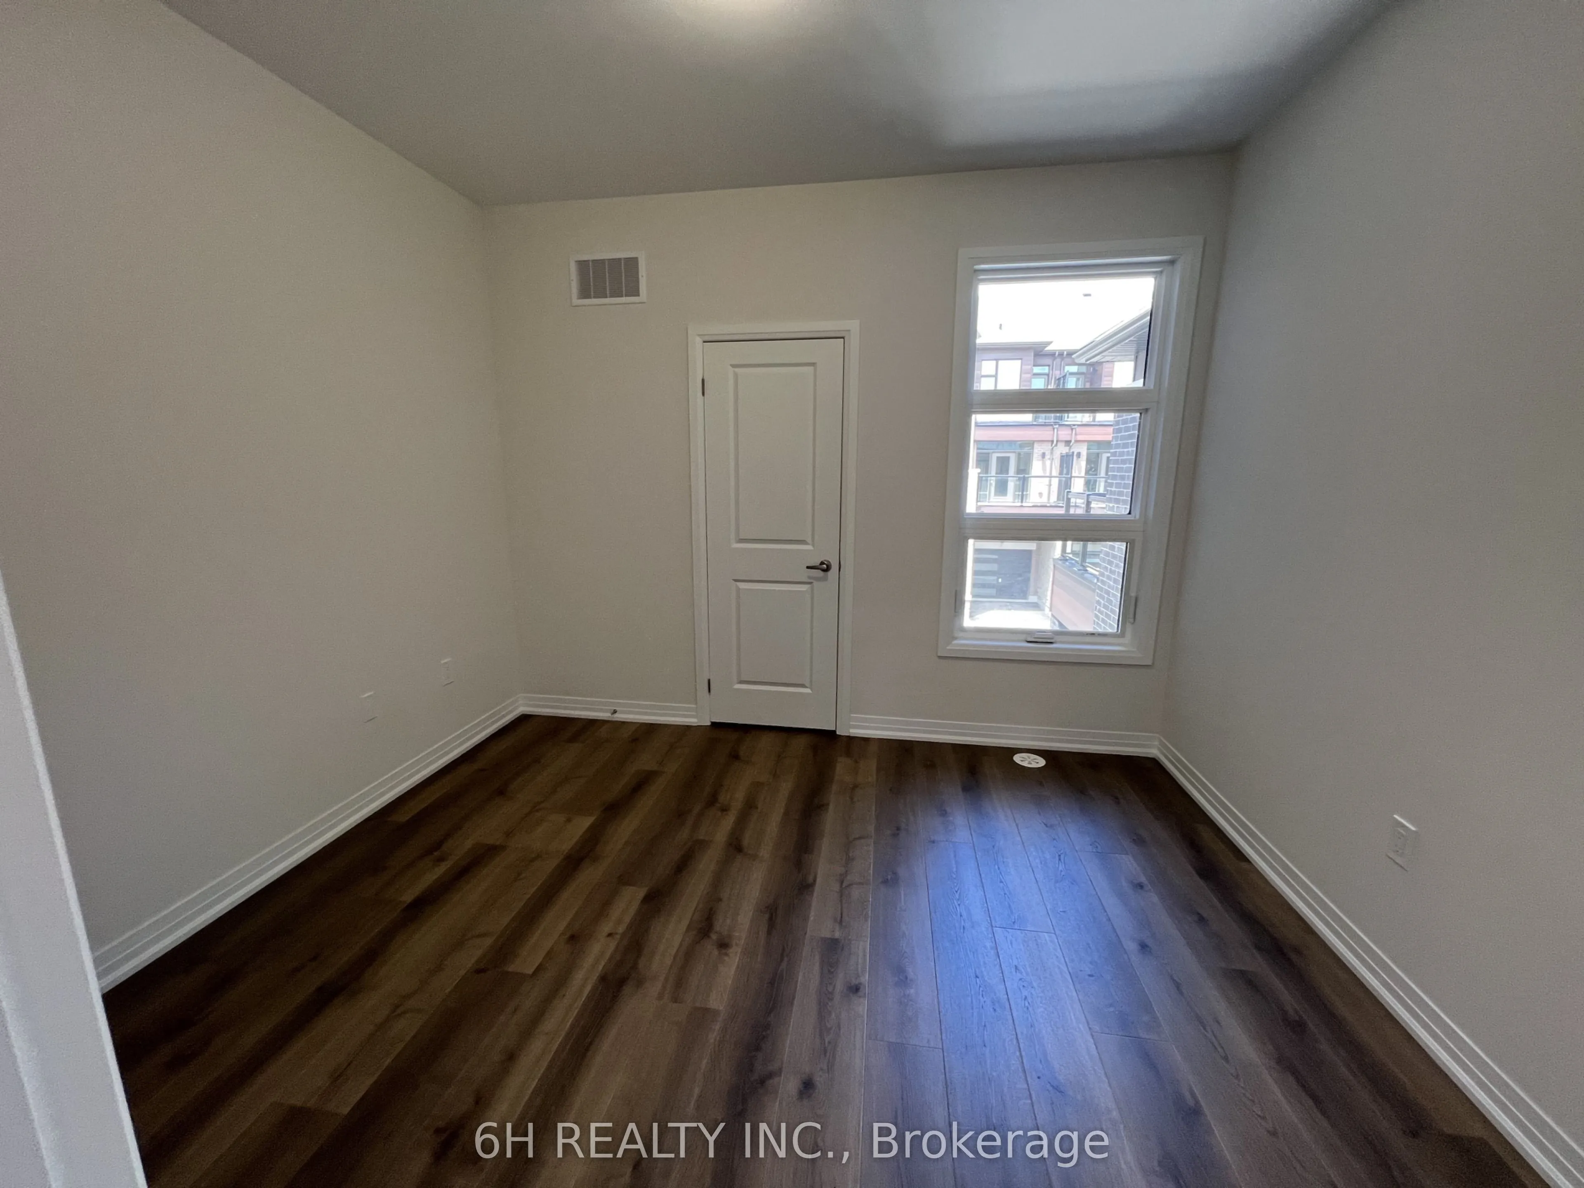
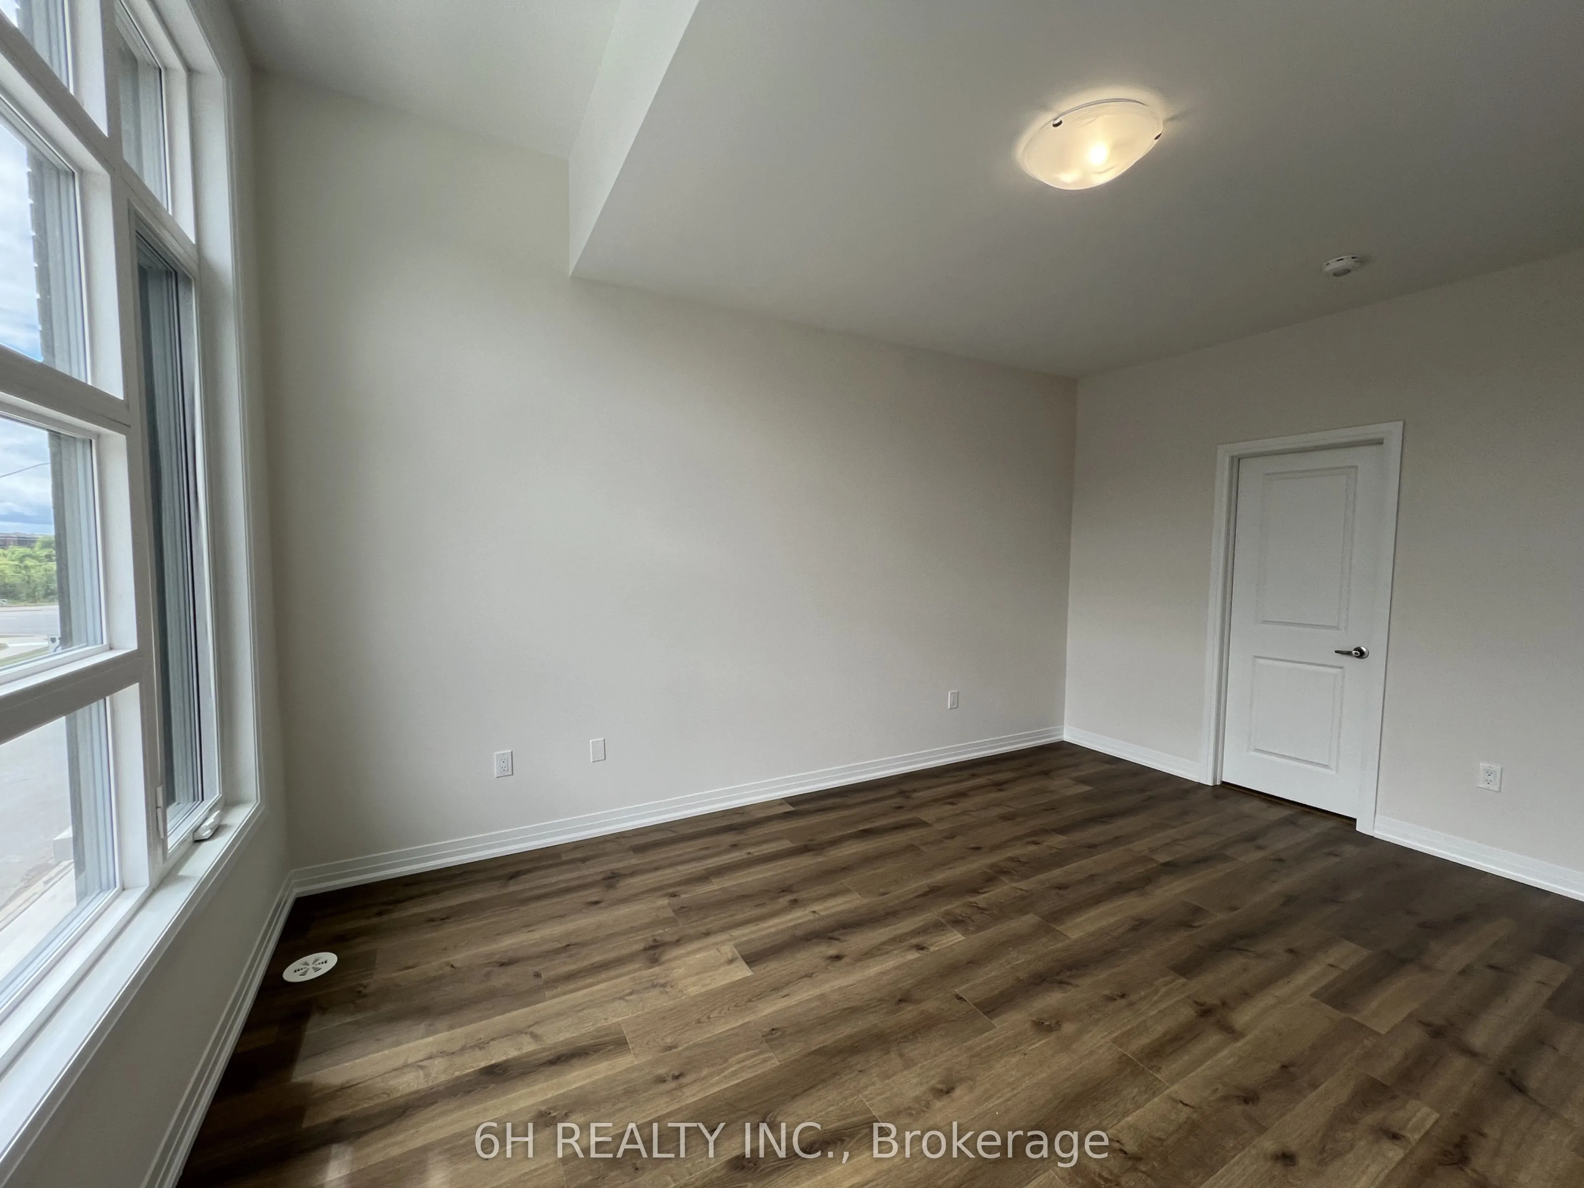
Bedroom 3
Large Closet, Window
Dimensions 11.25 x 10.01 feet
112.61 sqft
Breakfast
Open Concept, Combined w/Kitchen, Combined w/Great Rm
Dimensions 7.19 x 16.17 feet
116.26 sqft
Great Room
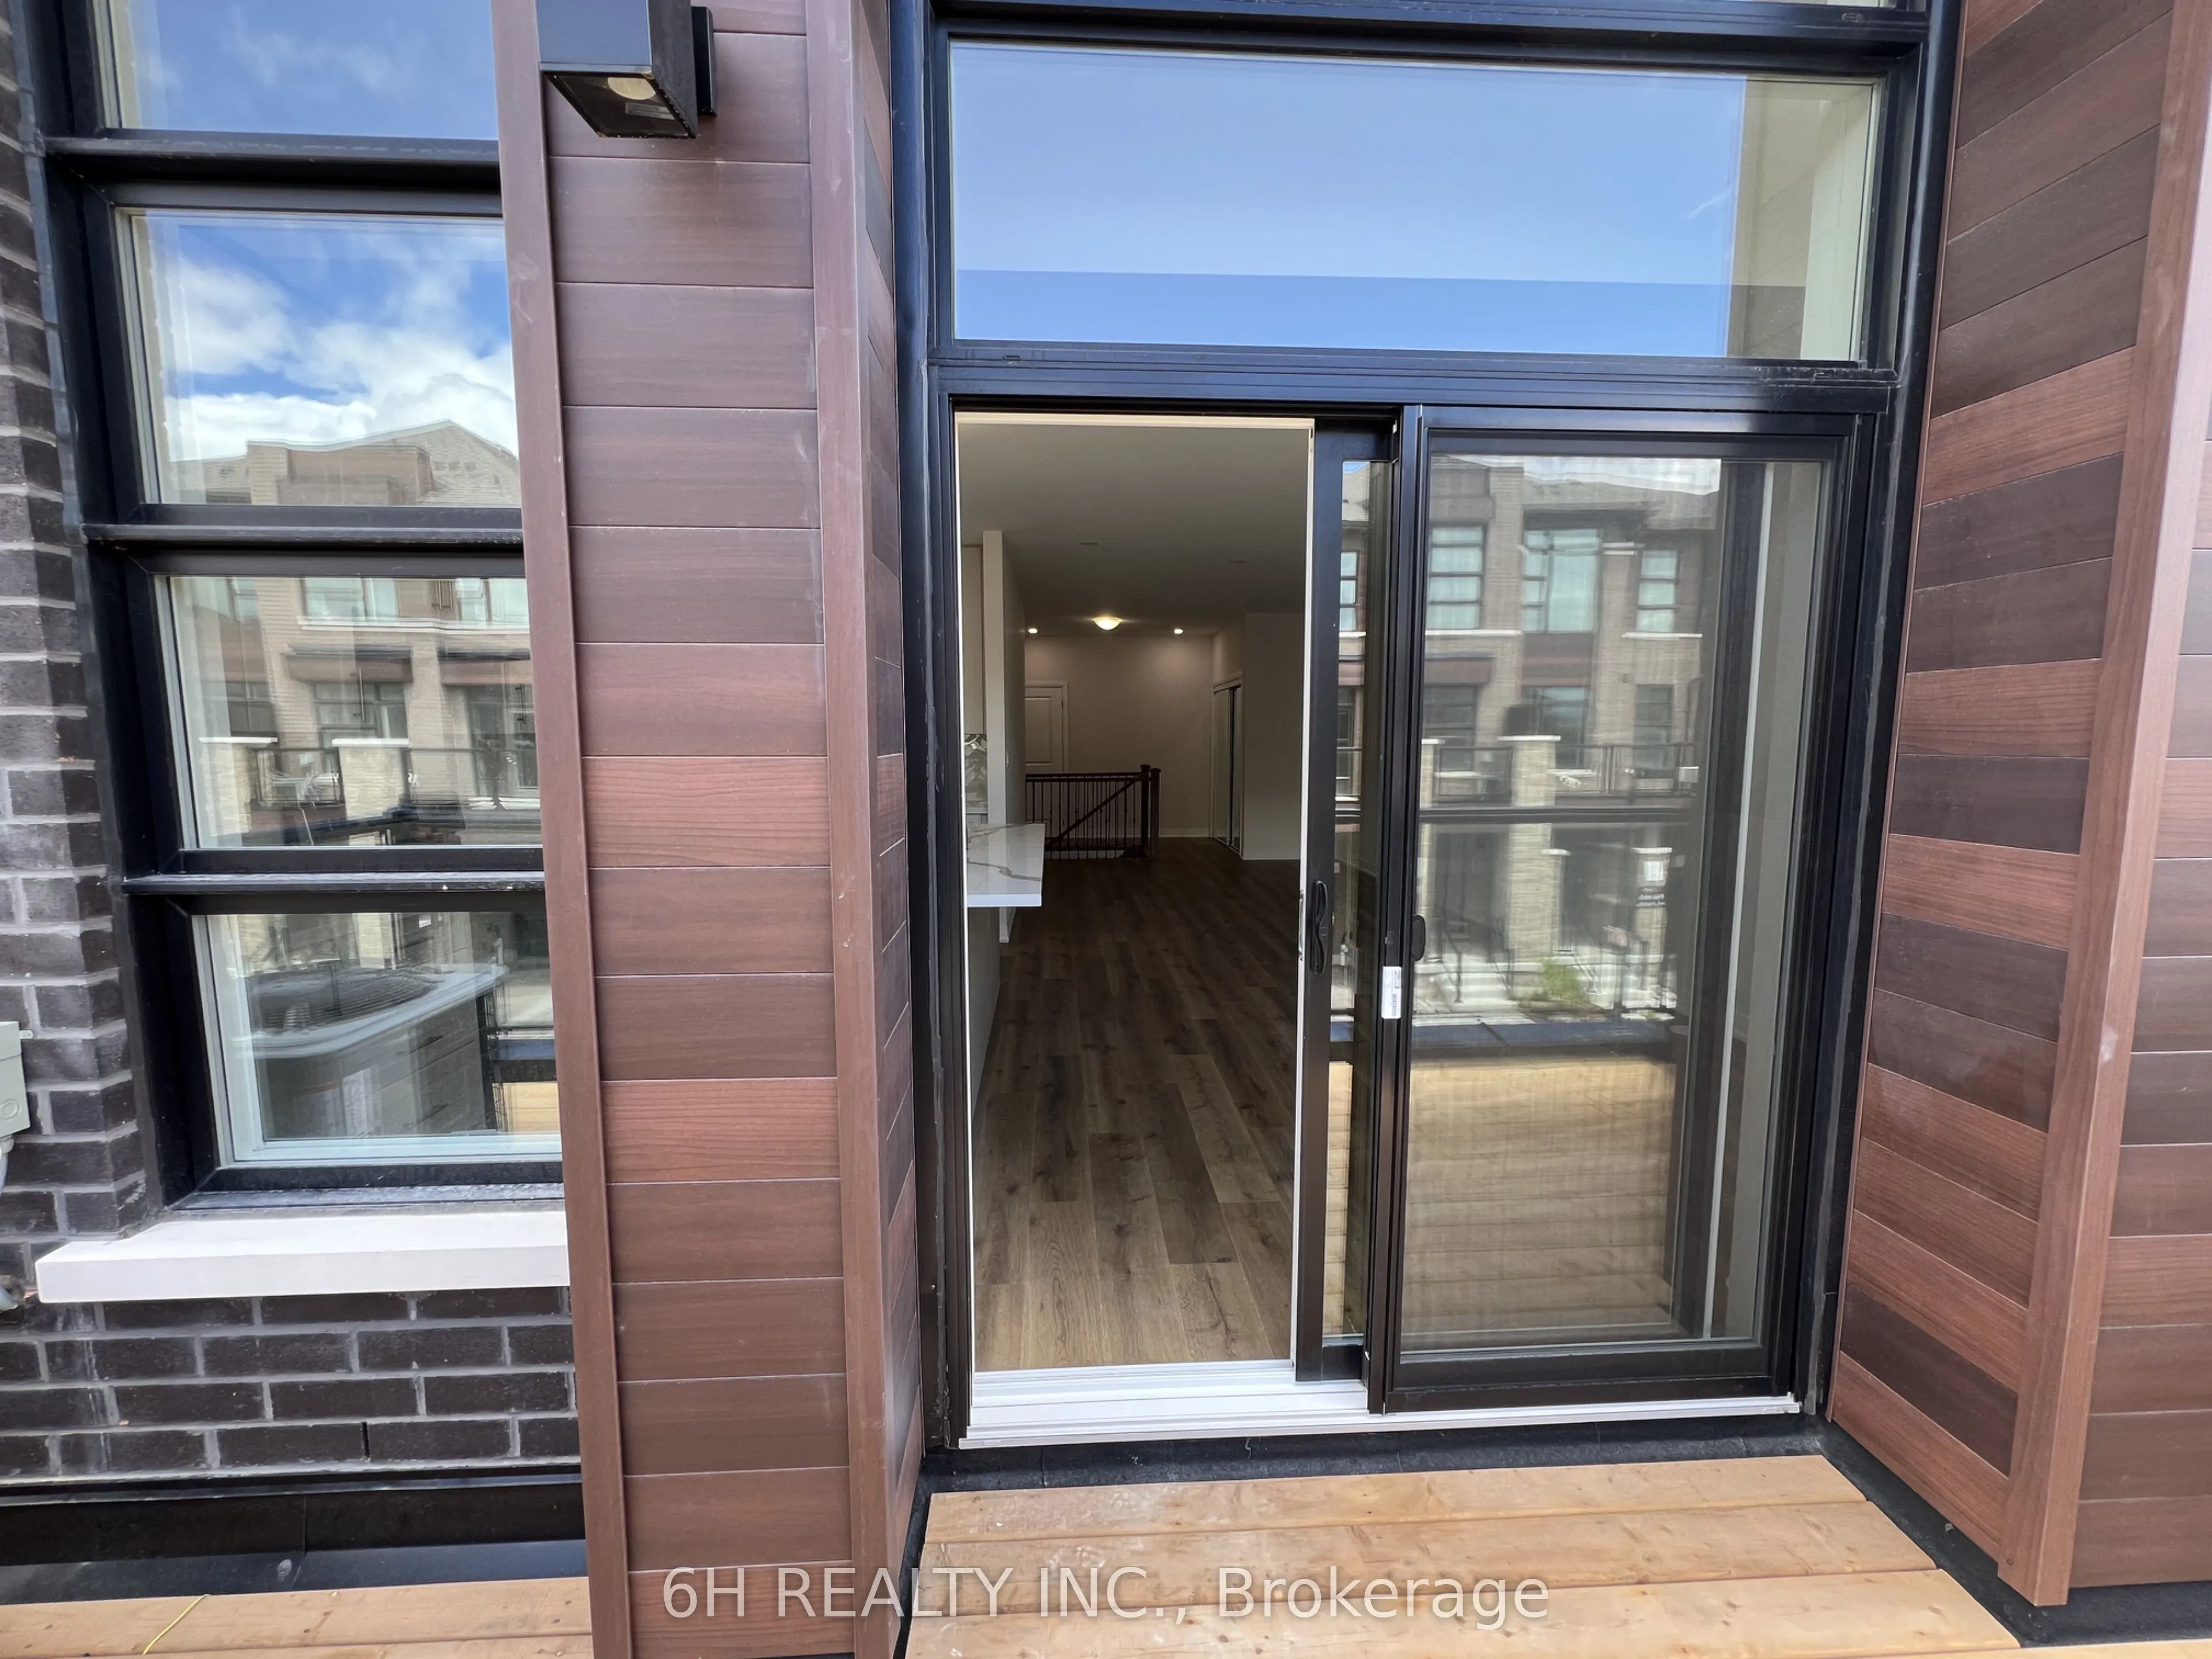
W/O To Balcony, W/O To Balcony
Dimensions 12.01 x 10.5 feet
126.1 sqft
Kitchen
Combined w/Br
Dimensions 12.01 x 16.01 feet
192.28 sqft
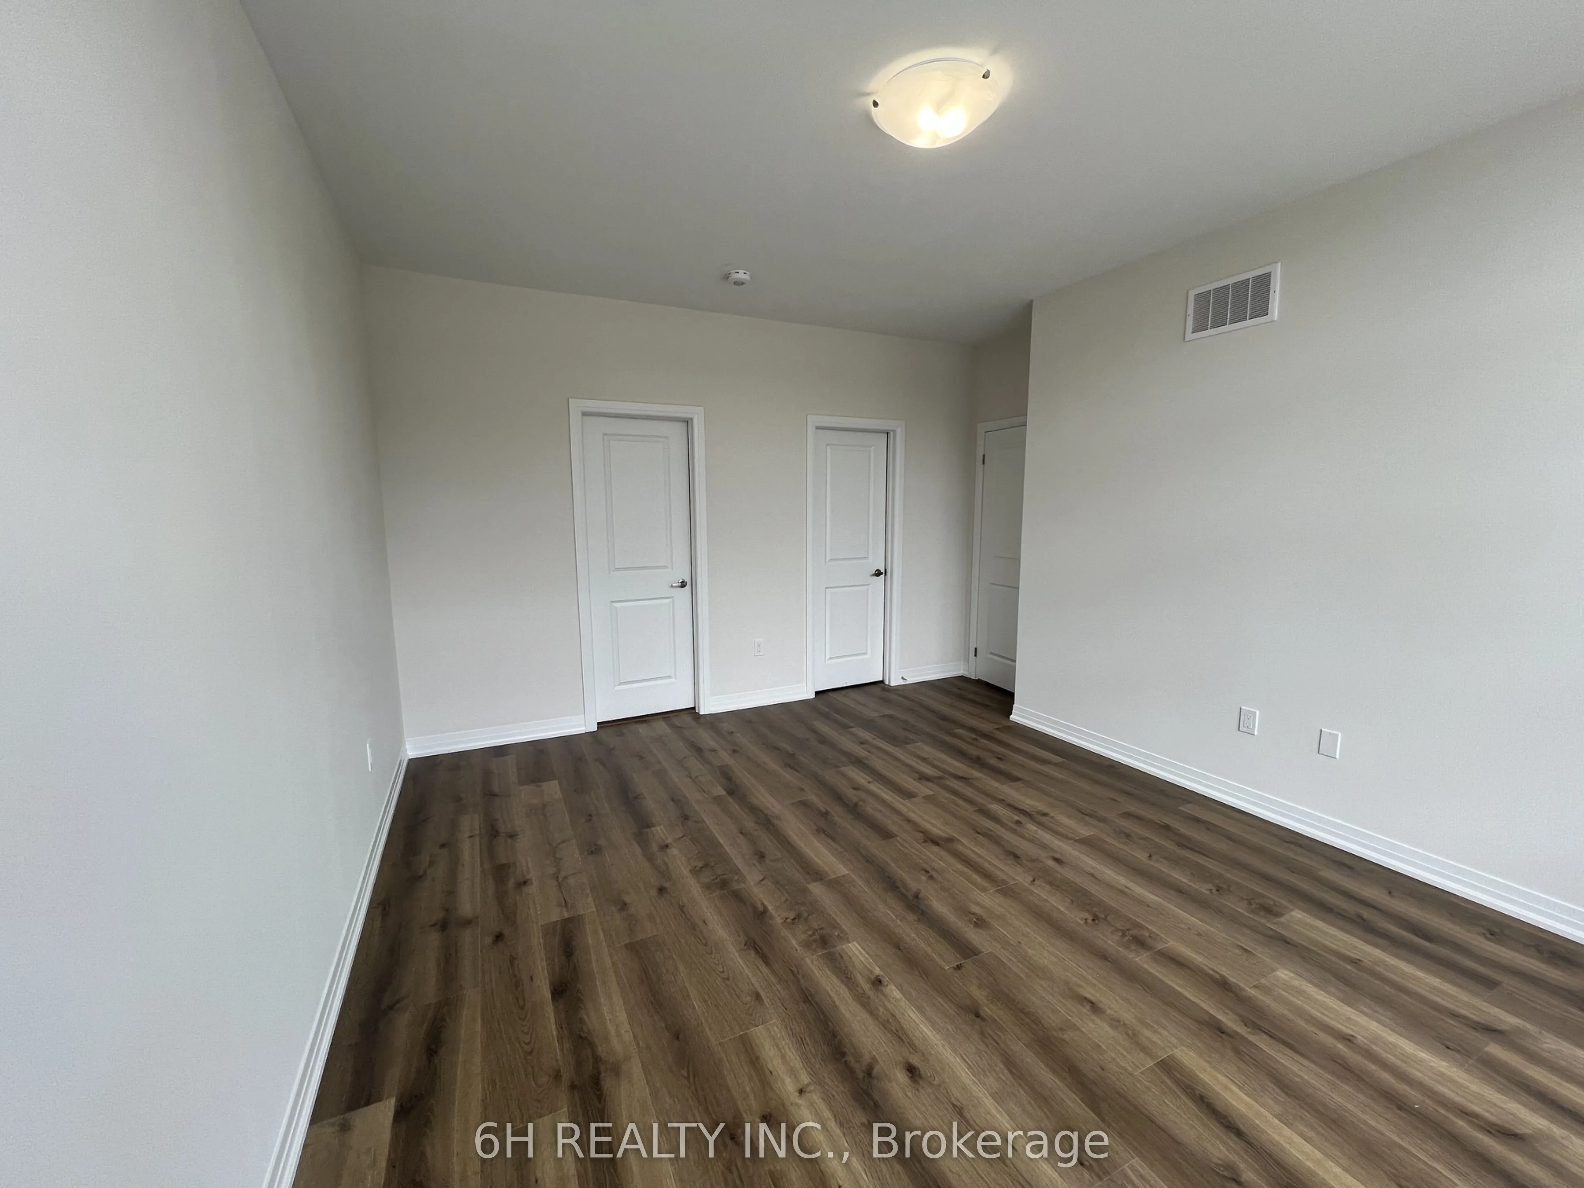
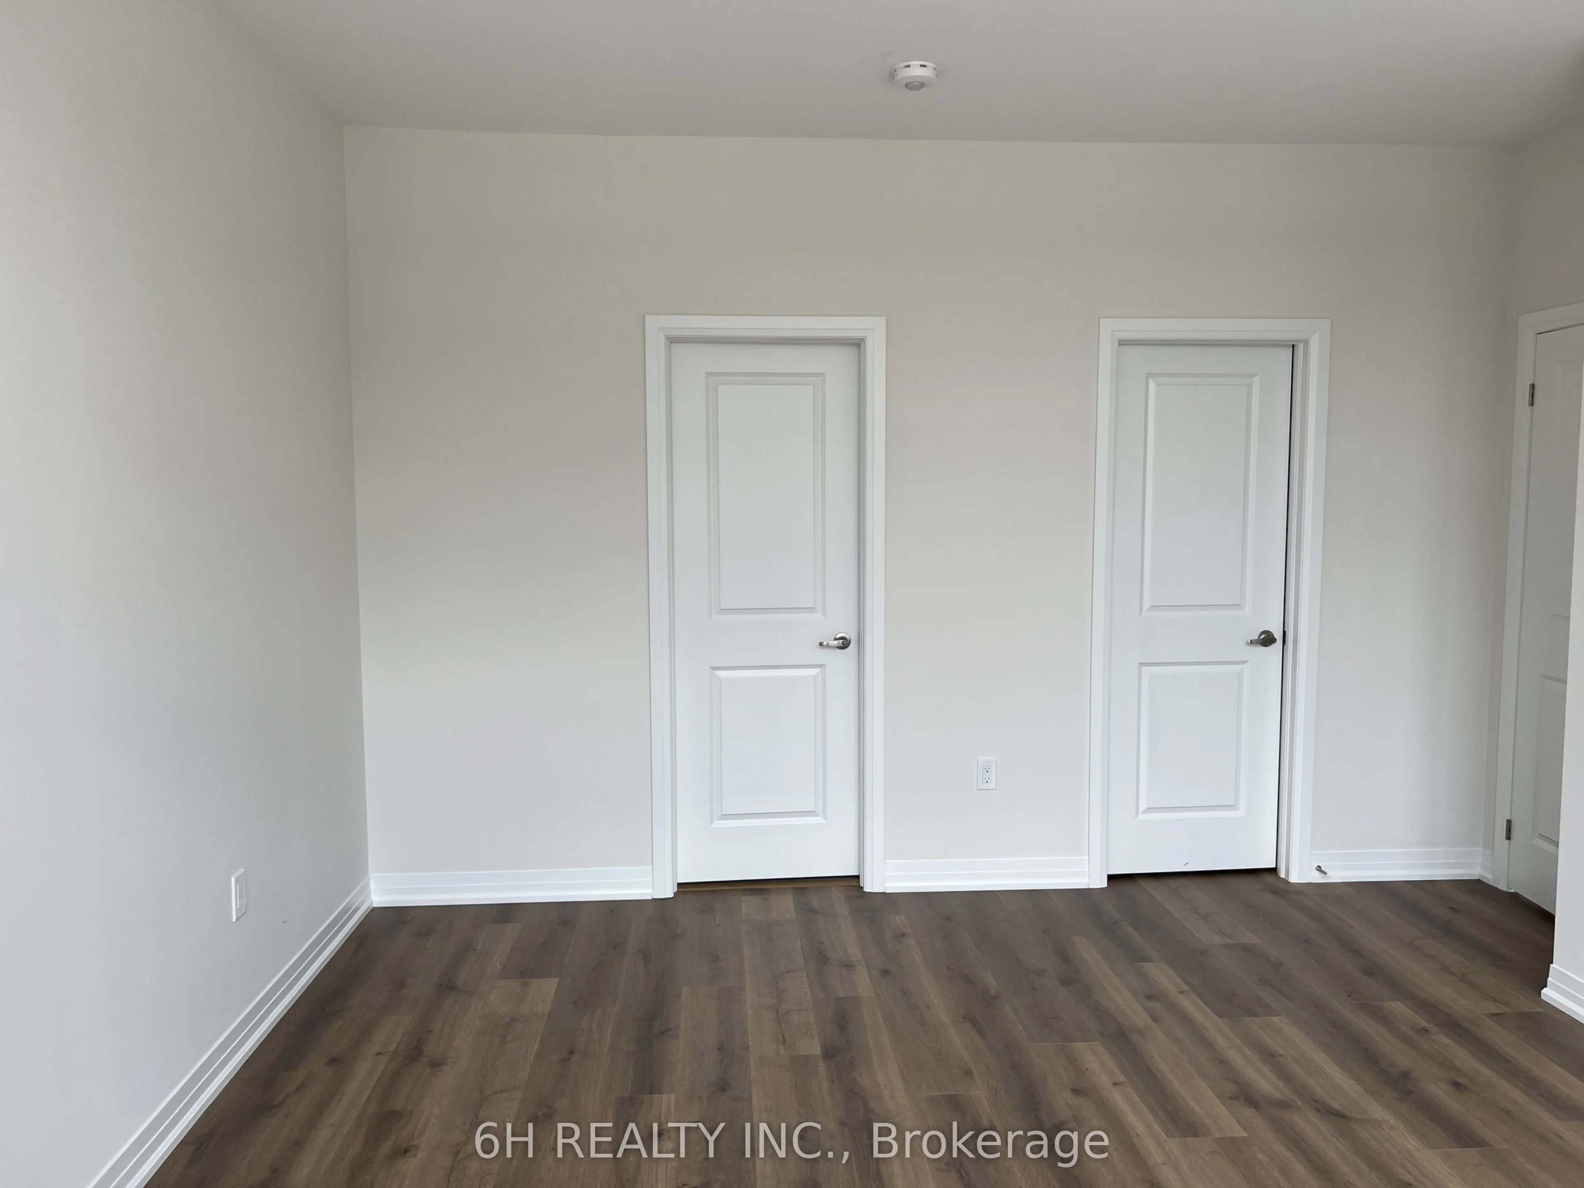
Primary Bedroom
Walk-In Closet(s), 3 Pc Ensuite
Dimensions 13.25 x 16.01 feet
212.13 sqft
Study
2 Pc Ensuite
Dimensions 23.59 x 19.52 feet
460.48 sqft
Similar Properties(No results)
Mortgage Calculator
Calculate your estimated monthly mortgage payment
Price
$1,320,959
$
%
%
Total cost of mortgage
$0
Monthly payment
By clicking Save, we will calculate your estimated mortgage for all properties using the saved values (down payment percentage, interest rate, and amortization).
The accuracy and applicability of this calculator are not guaranteed.